Demolition and Strip-Out: What to Know Before the First Blow
Which Walls Can Come Down
Part 1 of 4
Before any wall comes down, one question comes before all the others: what is this wall holding up? The answer decides whether the job is simple demolition or work that needs an engineer, a structural design and a permit.
Walls that divide and walls that carry
In most blocks of flats the frame is reinforced concrete: columns, beams, slabs and, in many buildings, concrete shear walls. That is the building's structure. The brick walls that fill the gaps in between are infill walls: they divide the rooms, but they are not built to hold the building up. Old stone or brick houses are different, because there the walls themselves carry the floors and the roof.
You can't always tell the difference by eye. A concrete wall, plastered and painted, looks like any other wall. Thickness, position and the building's drawings give clues, but only an engineer can say for certain.
A load-bearing wall: only with an engineer and a permit
If the wall is load-bearing, or if the work touches a column, beam or slab, nothing is done without a structural design and the required permit. The engineer decides whether the change can be made and how it must be strengthened. Even for an infill wall, it is worth asking an engineer whether your building needs any approval. In a block of flats, also check what the building's rules say.
When a door or passage is opened in an infill wall and the wall doesn't come out completely, a lintel goes over the opening so the bricks above have something to rest on.
What a wall hides
A plain brick wall is rarely empty. In one kitchen, once the tiles and render came off, water pipes, drain pipes and cable conduits appeared inside the brickwork.
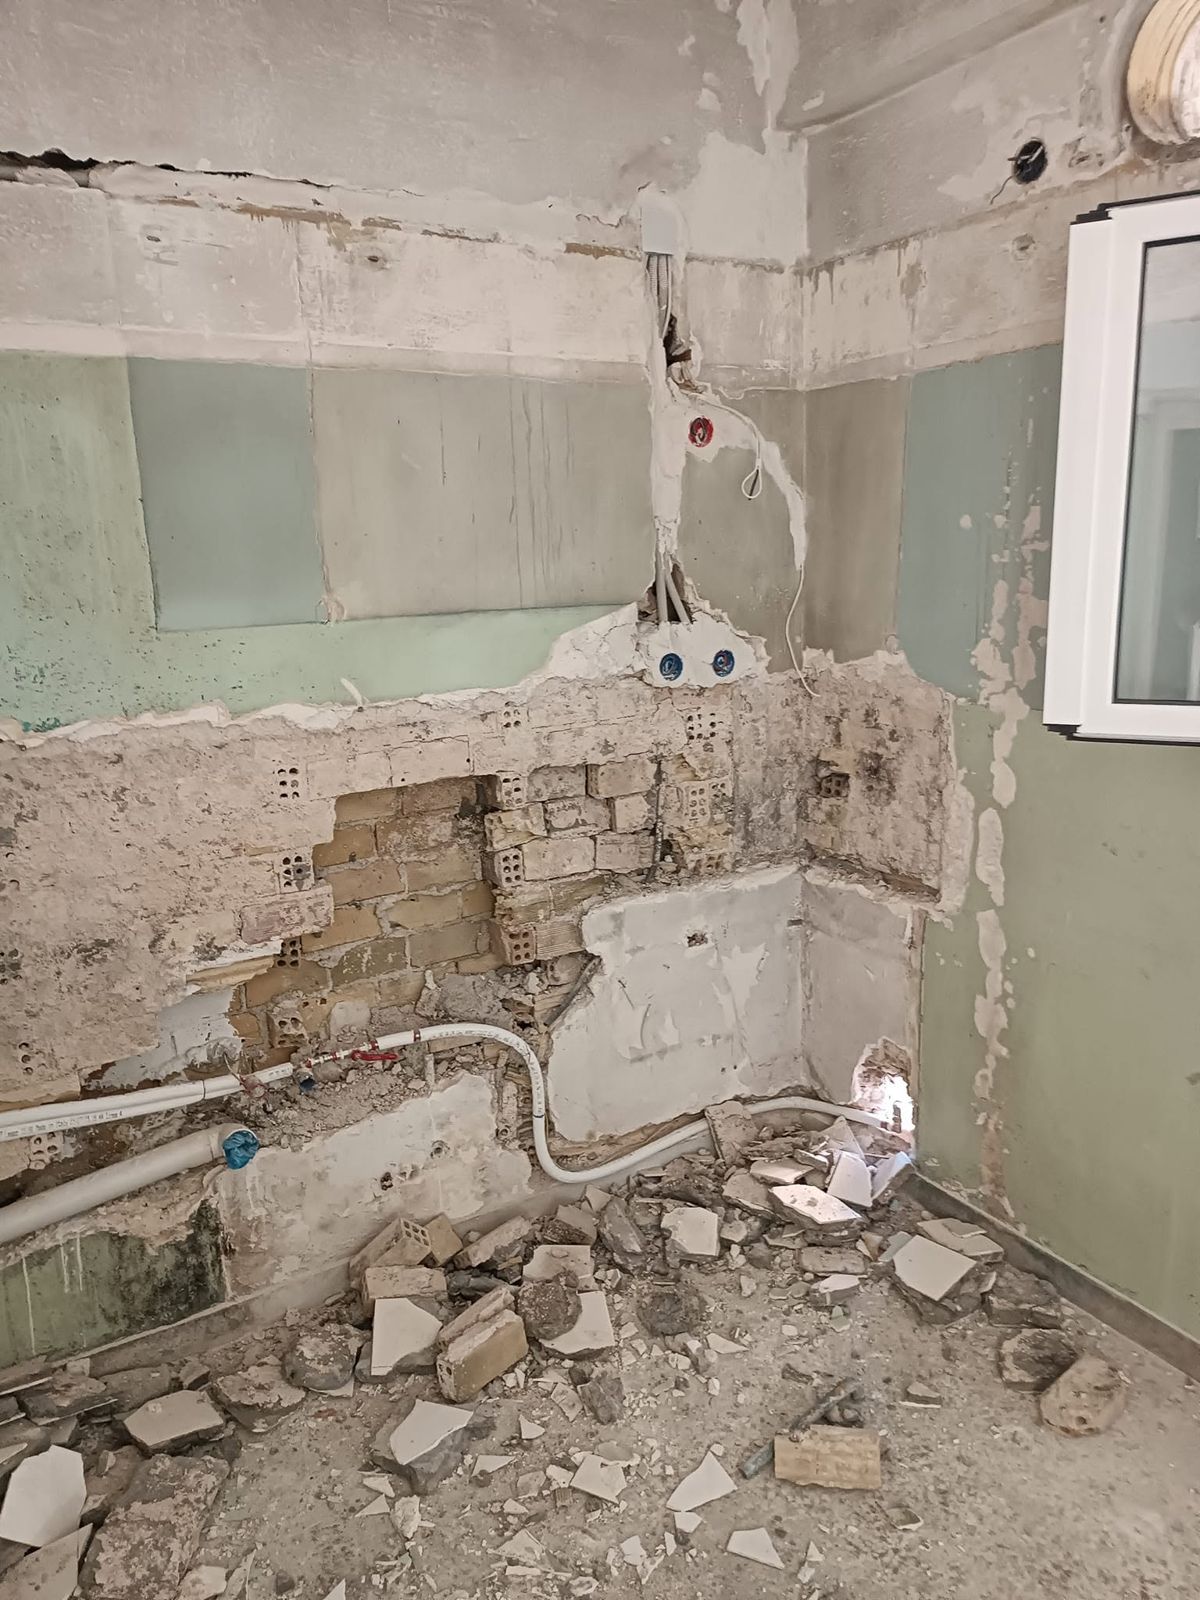
Before a wall comes down, the pipes and cables running through it have to be found, shut off and moved, by an electrician and a plumber where needed. Otherwise one blow in the wrong place can start a leak or hit a live cable.
And the opposite
Sometimes the job is to close an opening rather than make one. In a living room, an opening between two rooms was bricked up to the ceiling, plastered and painted, and the wall now looks like one piece.
Keep in mind
- Columns and beams are not cut, not for a bigger opening and not to run a pipe.
- If the building's drawings exist, find them before the inspection.
- When it isn't certain what kind of wall it is, the answer is an engineer, not a test with a hammer.