Renovations
Kitchen Renovation from Drawing to Finish
An old kitchen was stripped out completely and replaced with a new grey kitchen with an island, built to the design drawing.
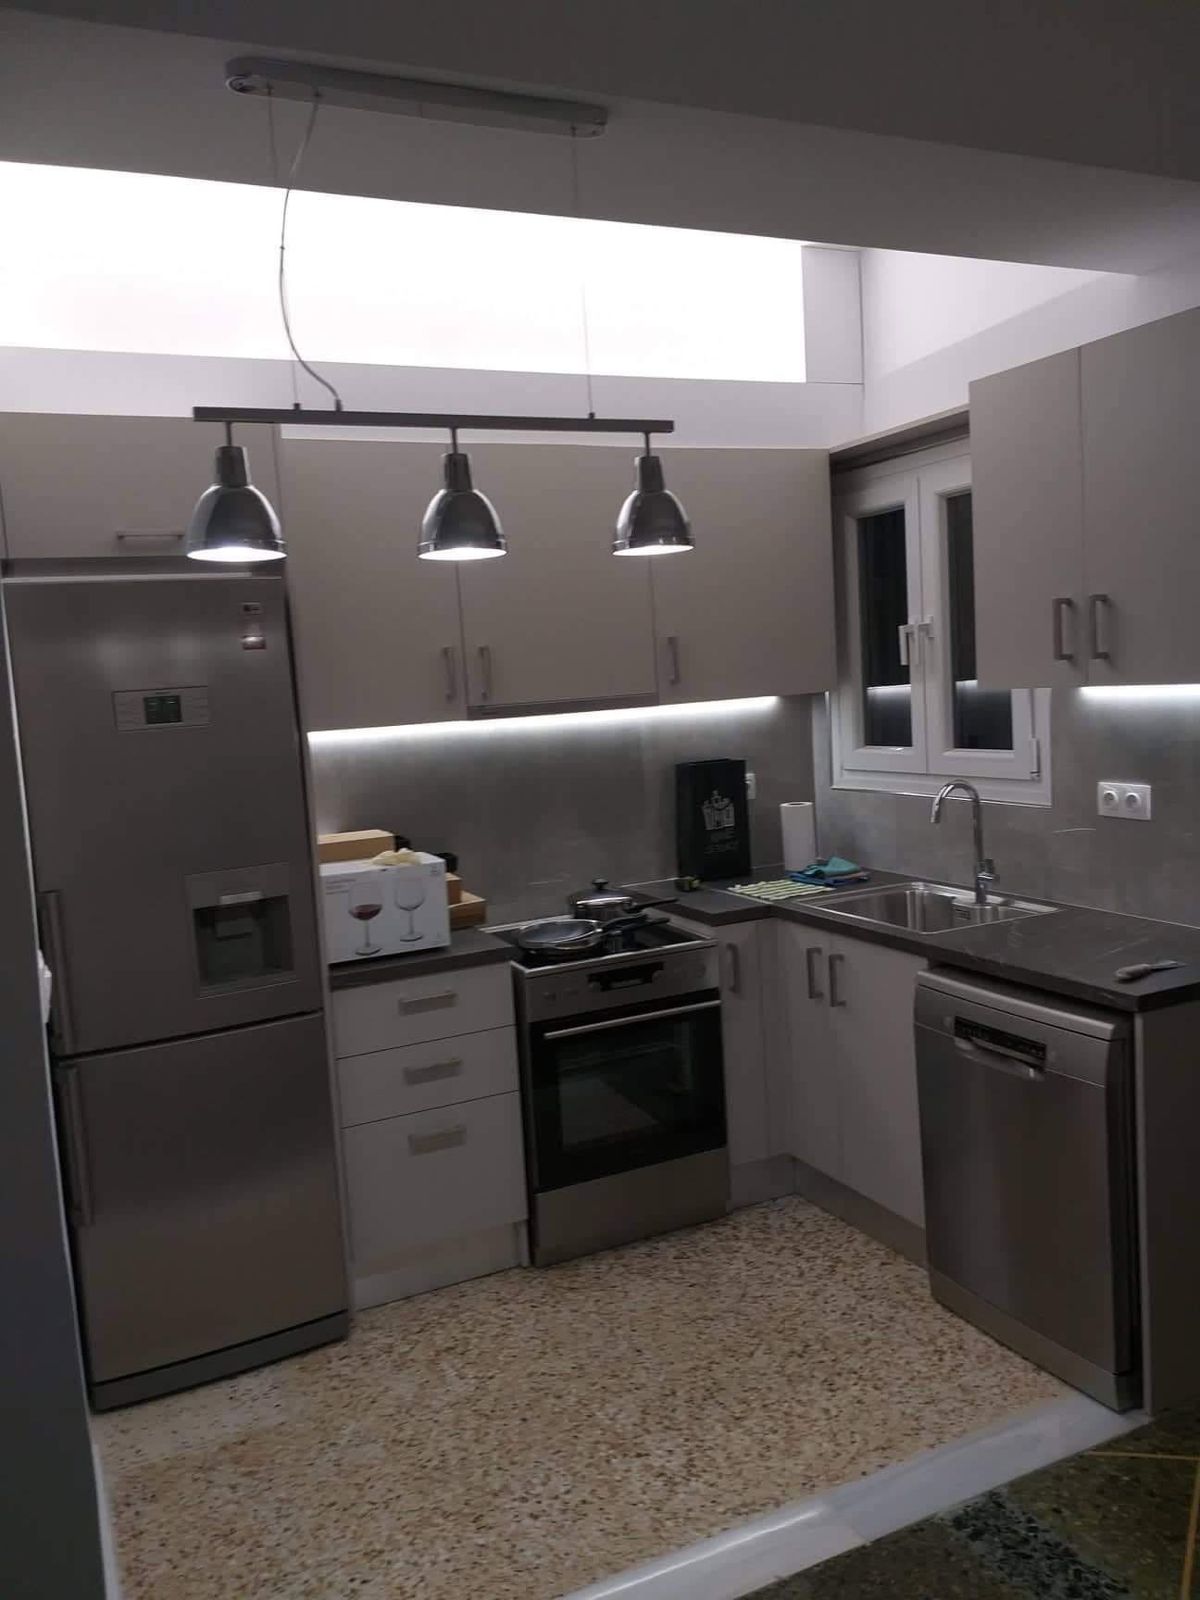
Step by step
1. The old kitchen
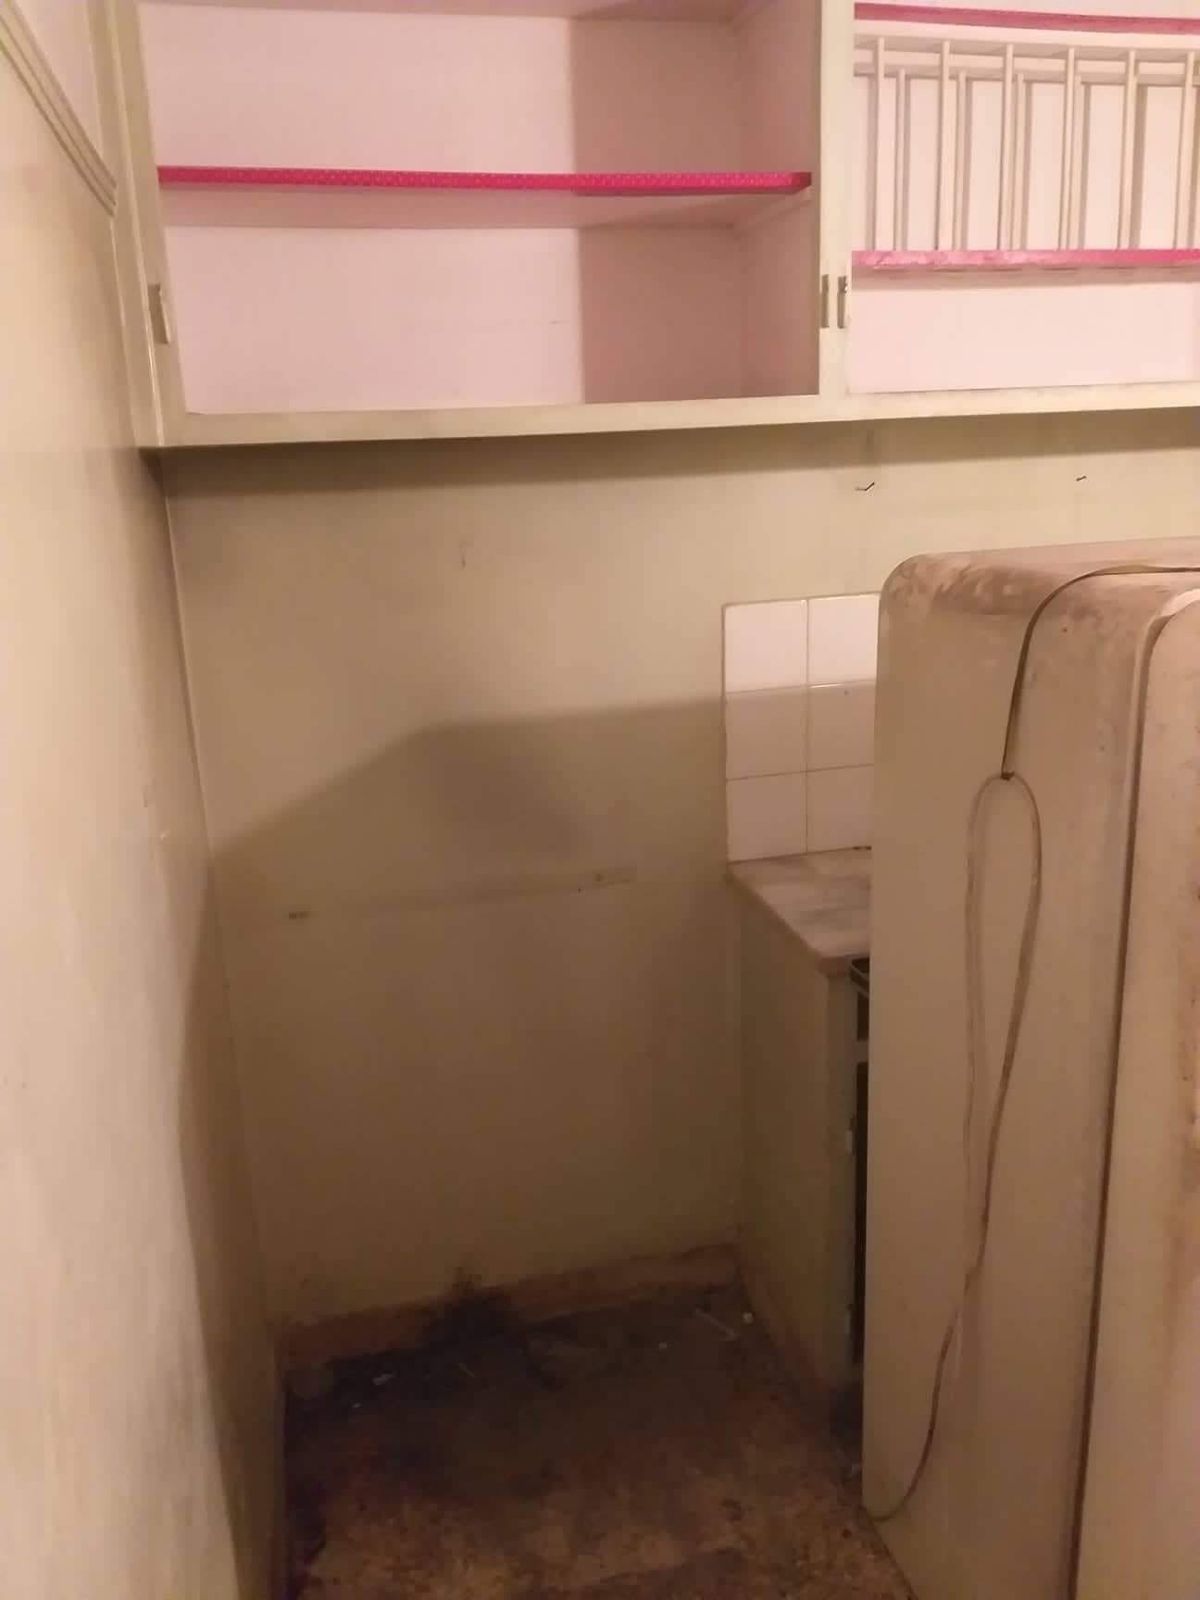
Old cupboards, shelves and little room to work.
2. Wear and tear
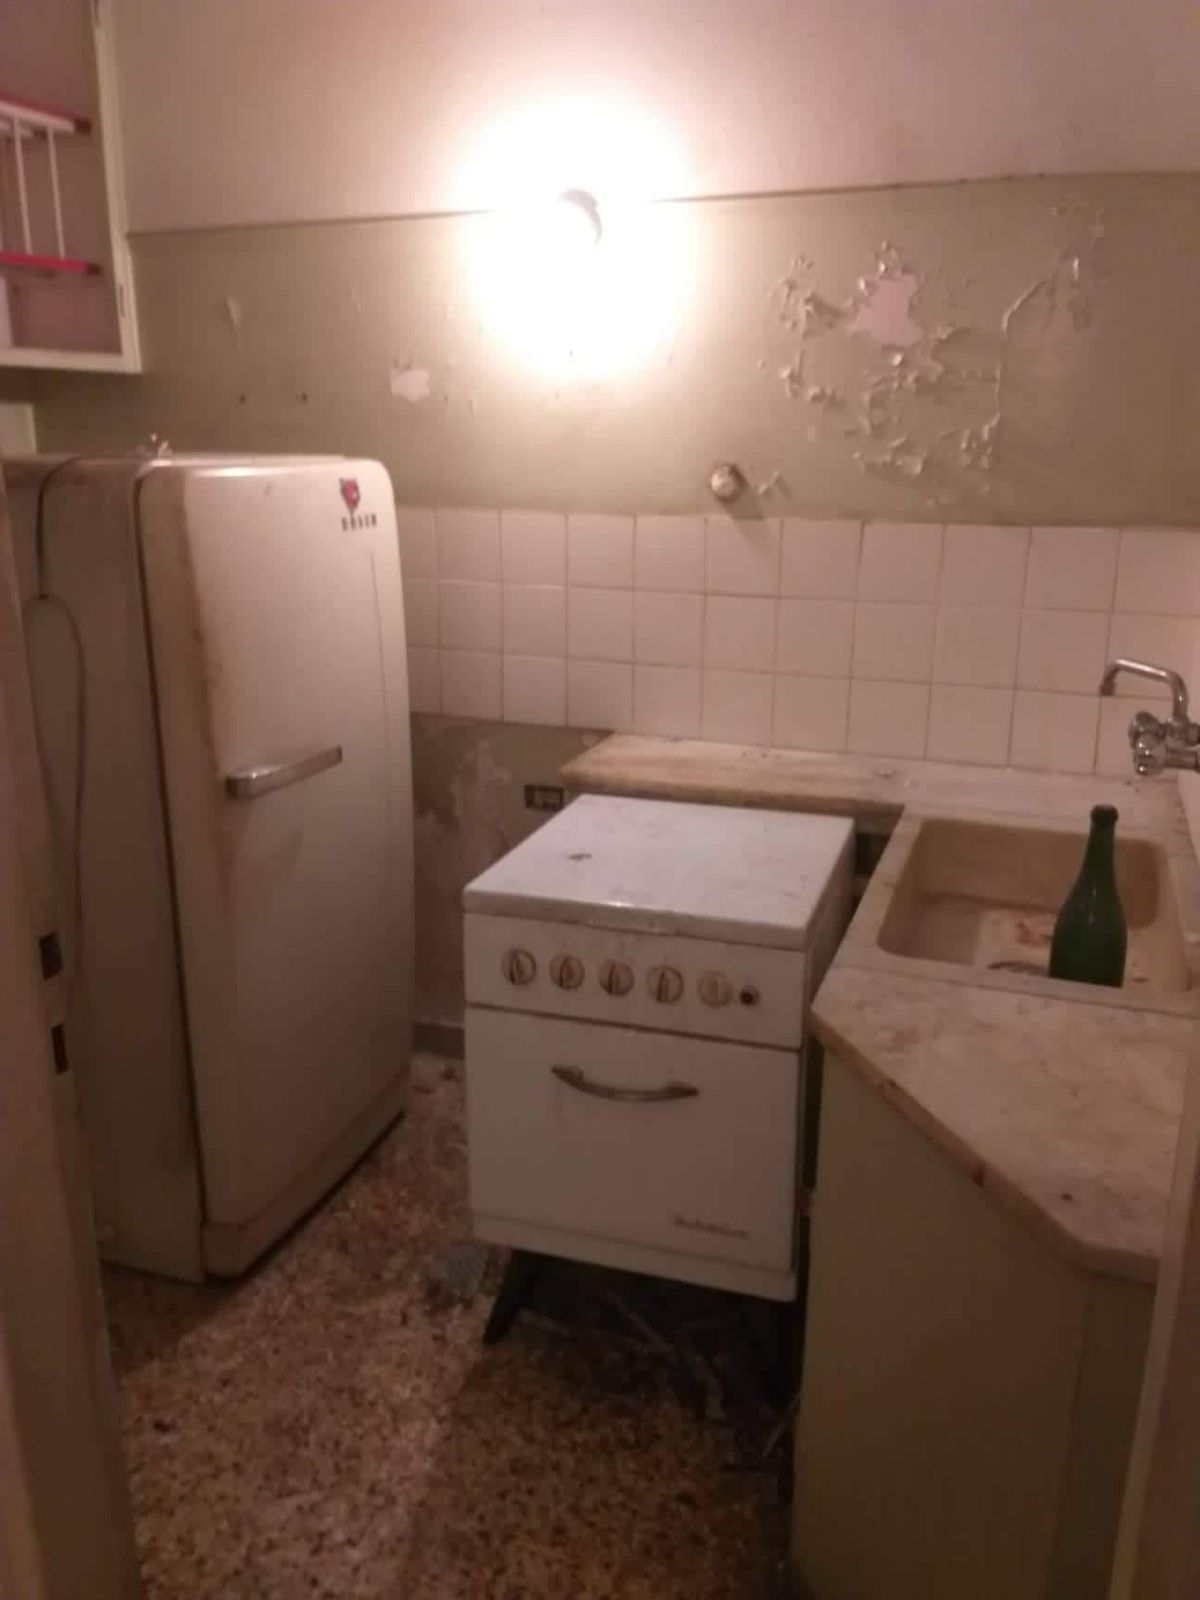
Above the tiles the plaster was flaking and the paint had blistered.
3. Stripping out
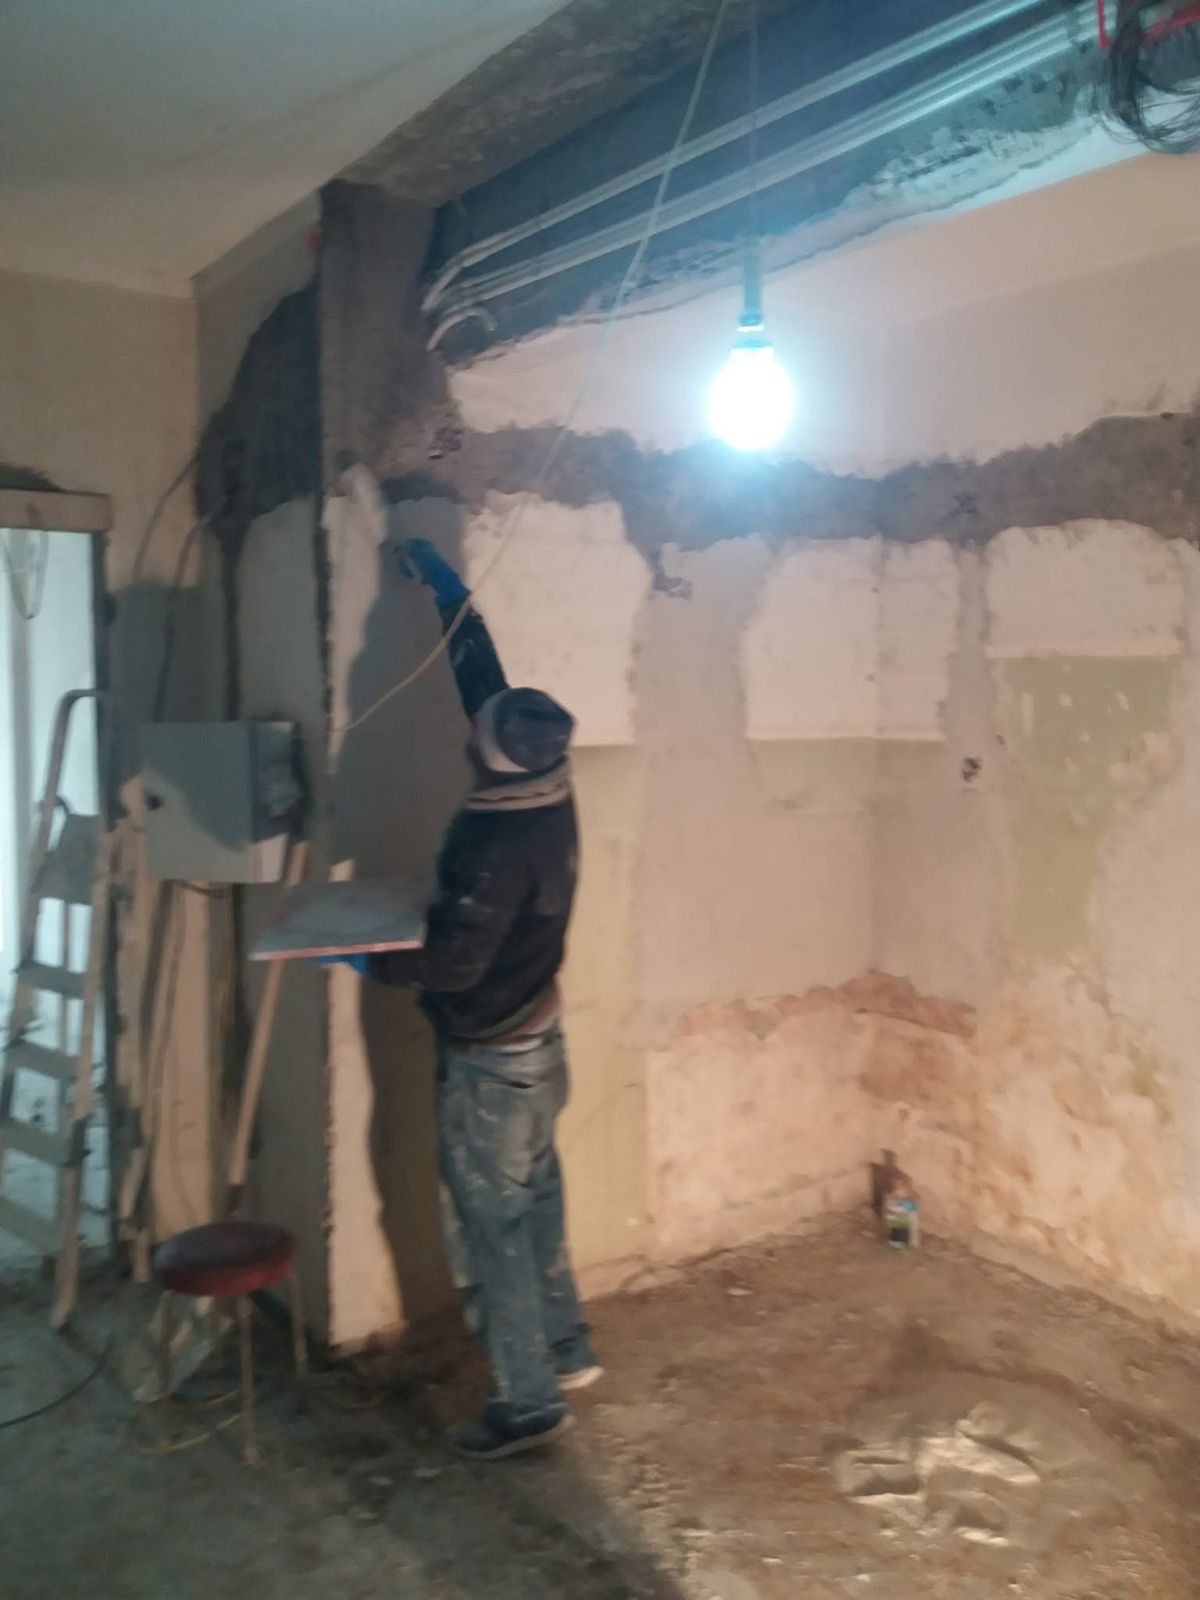
The old tiles and any loose plaster come off the walls.
4. Back to the brick
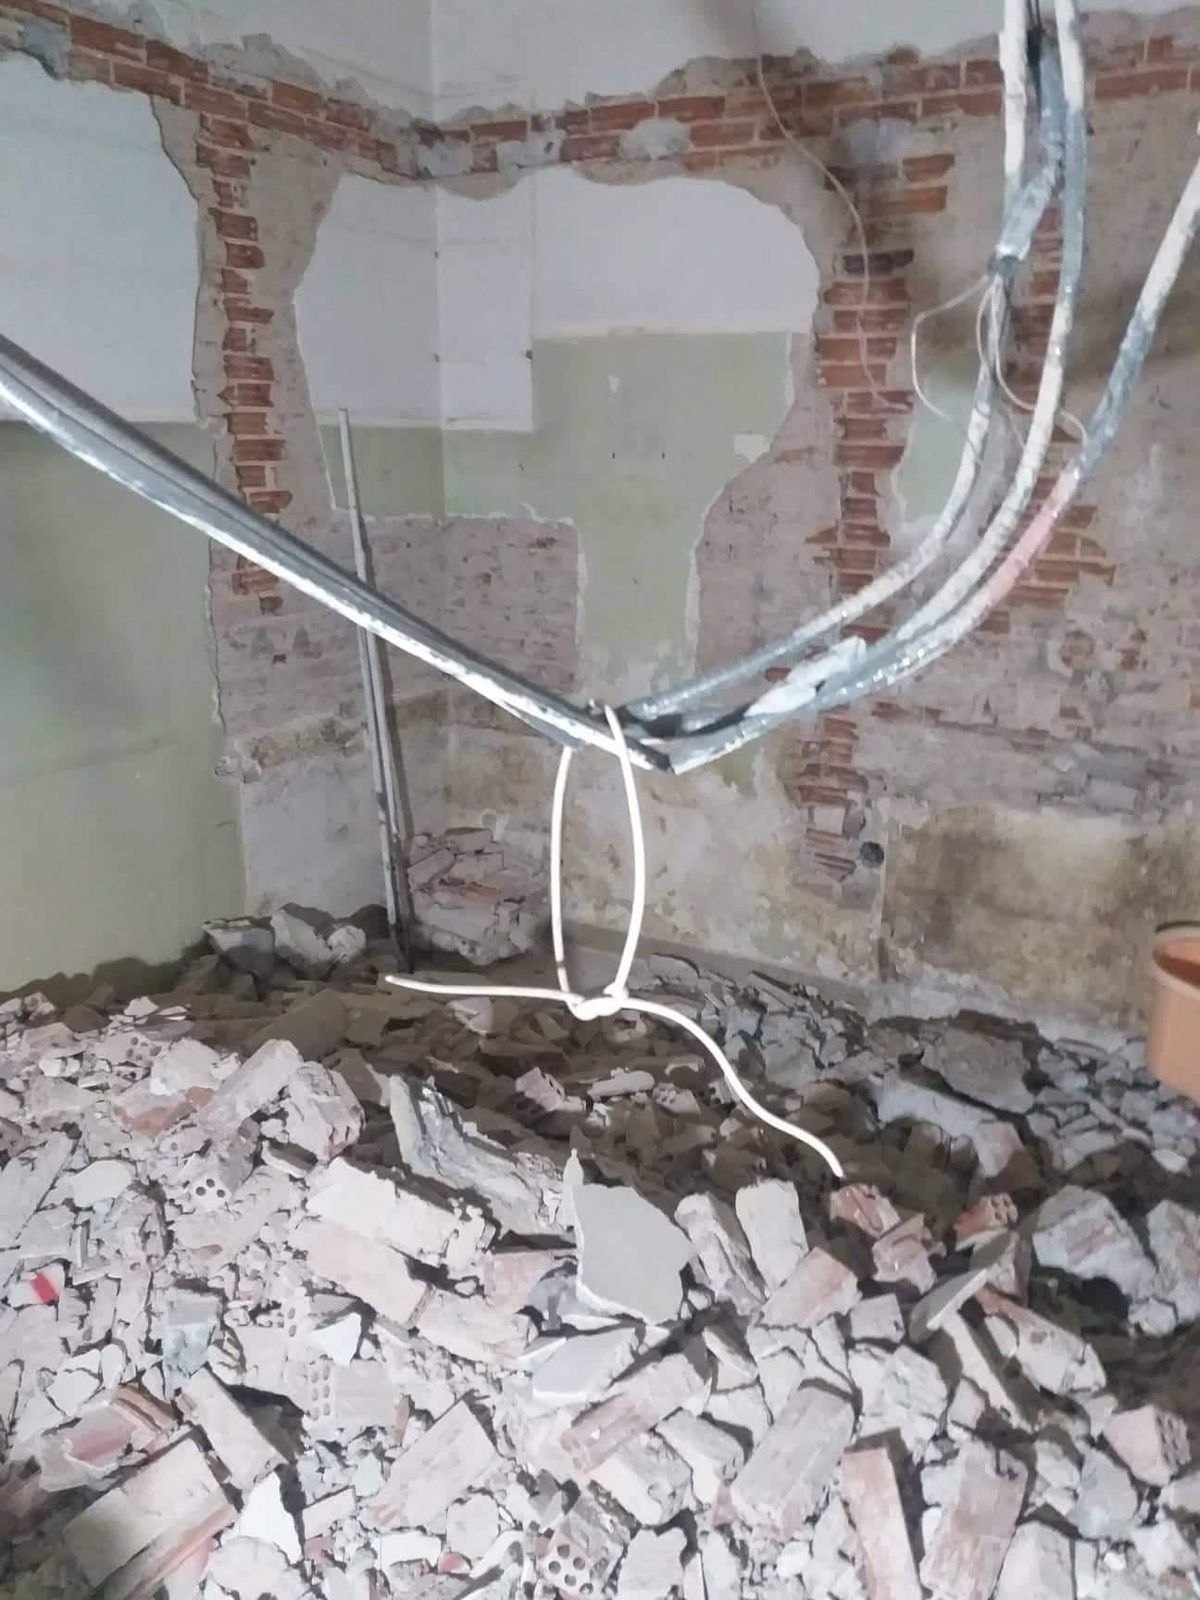
With the walls opened up, new pipes and cables can be run wherever the new kitchen needs them.
5. Installation
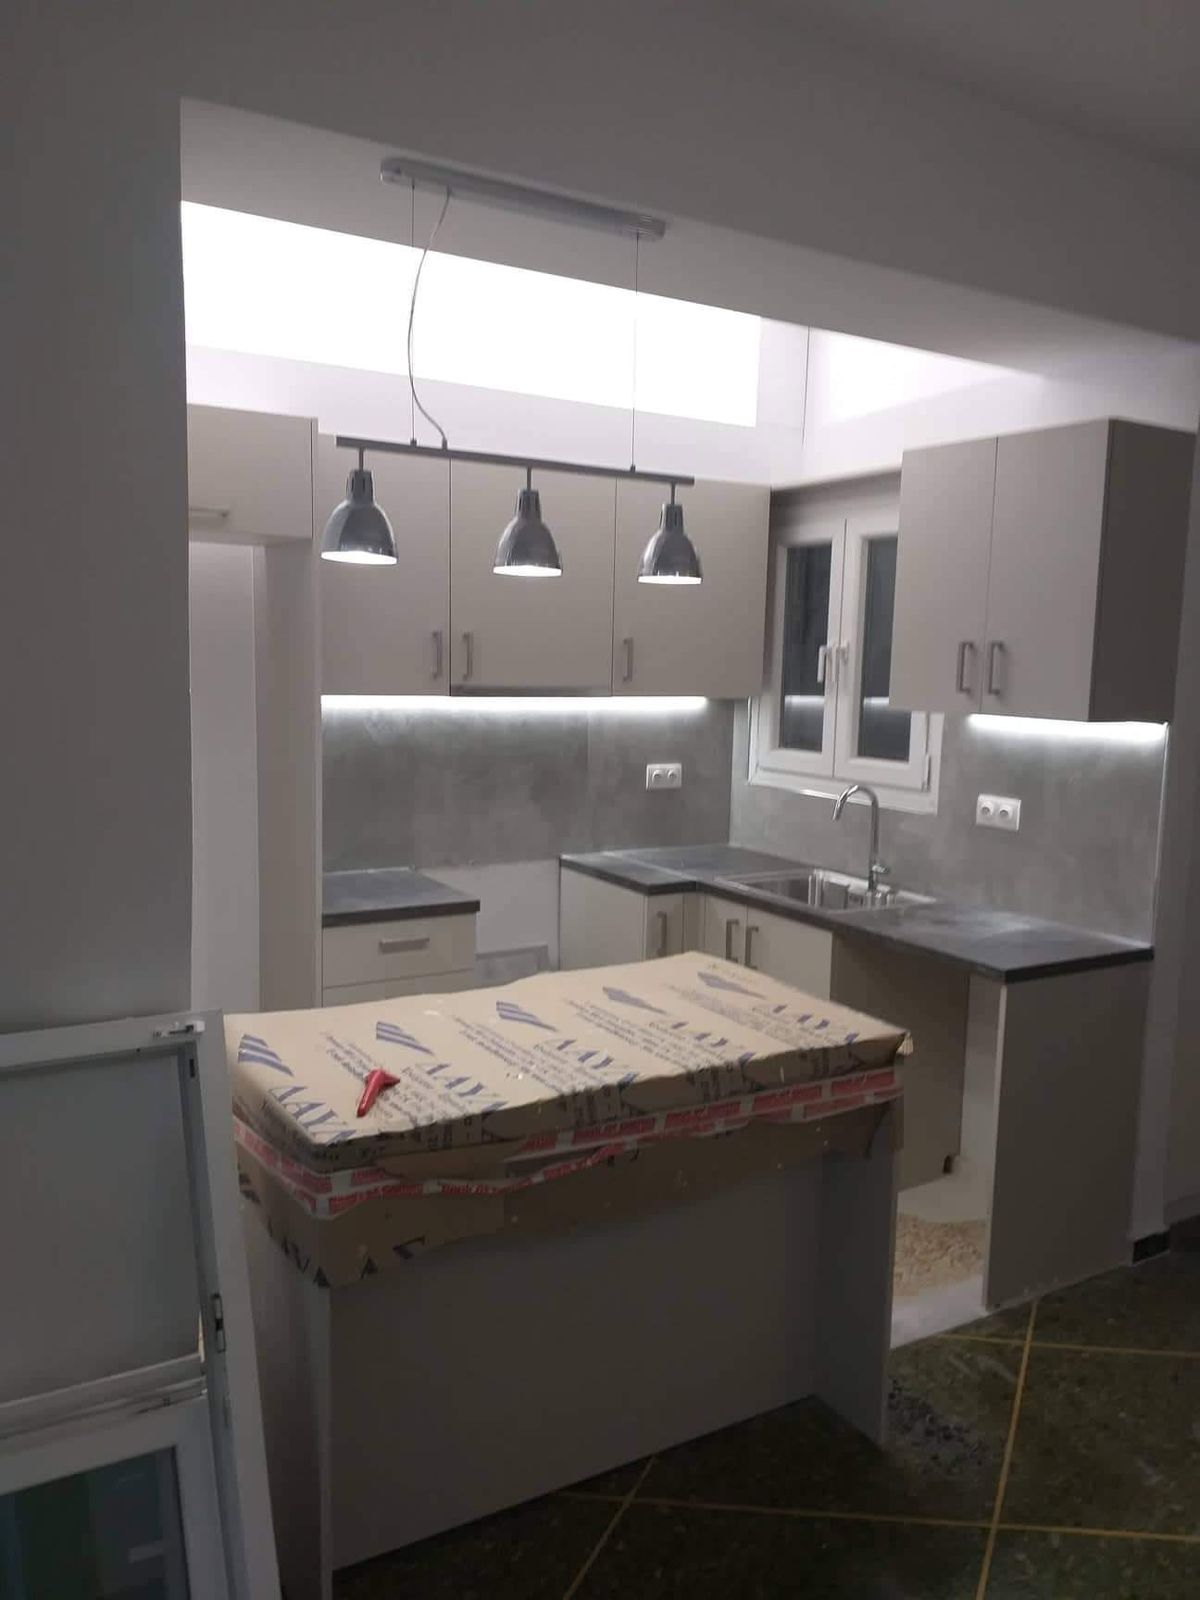
The cabinets go in as drawn, and the island stays covered until the end so it doesn't get damaged.
6. The result
Grey cabinets, under-cabinet lighting and pendant lights. A kitchen that is easy to work in.
Questions this job answers
Can I knock down a wall to join two rooms?It depends on whether the wall is load-bearing. Brick walls between concrete columns usually carry no load, but that is for an engineer to confirm. Structural elements are not touched without a design and a permit.What happens to the rubble from a strip-out? Where does it go?It is bagged inside the home, carried down with the shared areas protected, and has to end up with a licensed waste management scheme, not in the household bins.What needs doing to the walls before a new kitchen goes in?First the kitchen is drawn to the room's measurements. Then the old units come out, water and power points go where the drawing needs them, and the walls are plastered straight before the cabinets go up.