Quick answers
Can I knock down a wall to join two rooms?
It depends on whether the wall is load-bearing. Brick walls between concrete columns usually carry no load, but that is for an engineer to confirm. Structural elements are not touched without a design and a permit.
In a building, some walls just divide rooms and others hold the building up. In most blocks of flats the frame is reinforced concrete, with columns, beams and slabs, and the brick walls between them are infill walls. In old stone or brick houses, though, the walls themselves carry the floors and the roof.
It is not always easy to tell by eye which wall is load-bearing. A concrete wall, plastered and painted, looks like any other wall. That's why the first step before knocking anything down is to have an engineer look at it. If the wall is load-bearing, nothing is done without a structural design and the required permit.
Even a plain brick wall can hide water pipes, drains or cables, as you see every time the walls of a kitchen are opened up. These have to be found and moved before the wall comes down.

The opposite job, closing an opening, is simpler. In a living room, an opening in the wall was filled with bricks, course by course up to the ceiling, and mesh over the seams with the old wall kept the plaster from cracking. Once painted, there is no telling where the opening was.
Keep in mind: columns and beams are never cut, not for a bigger opening and not to run a pipe.
Jobs that show it
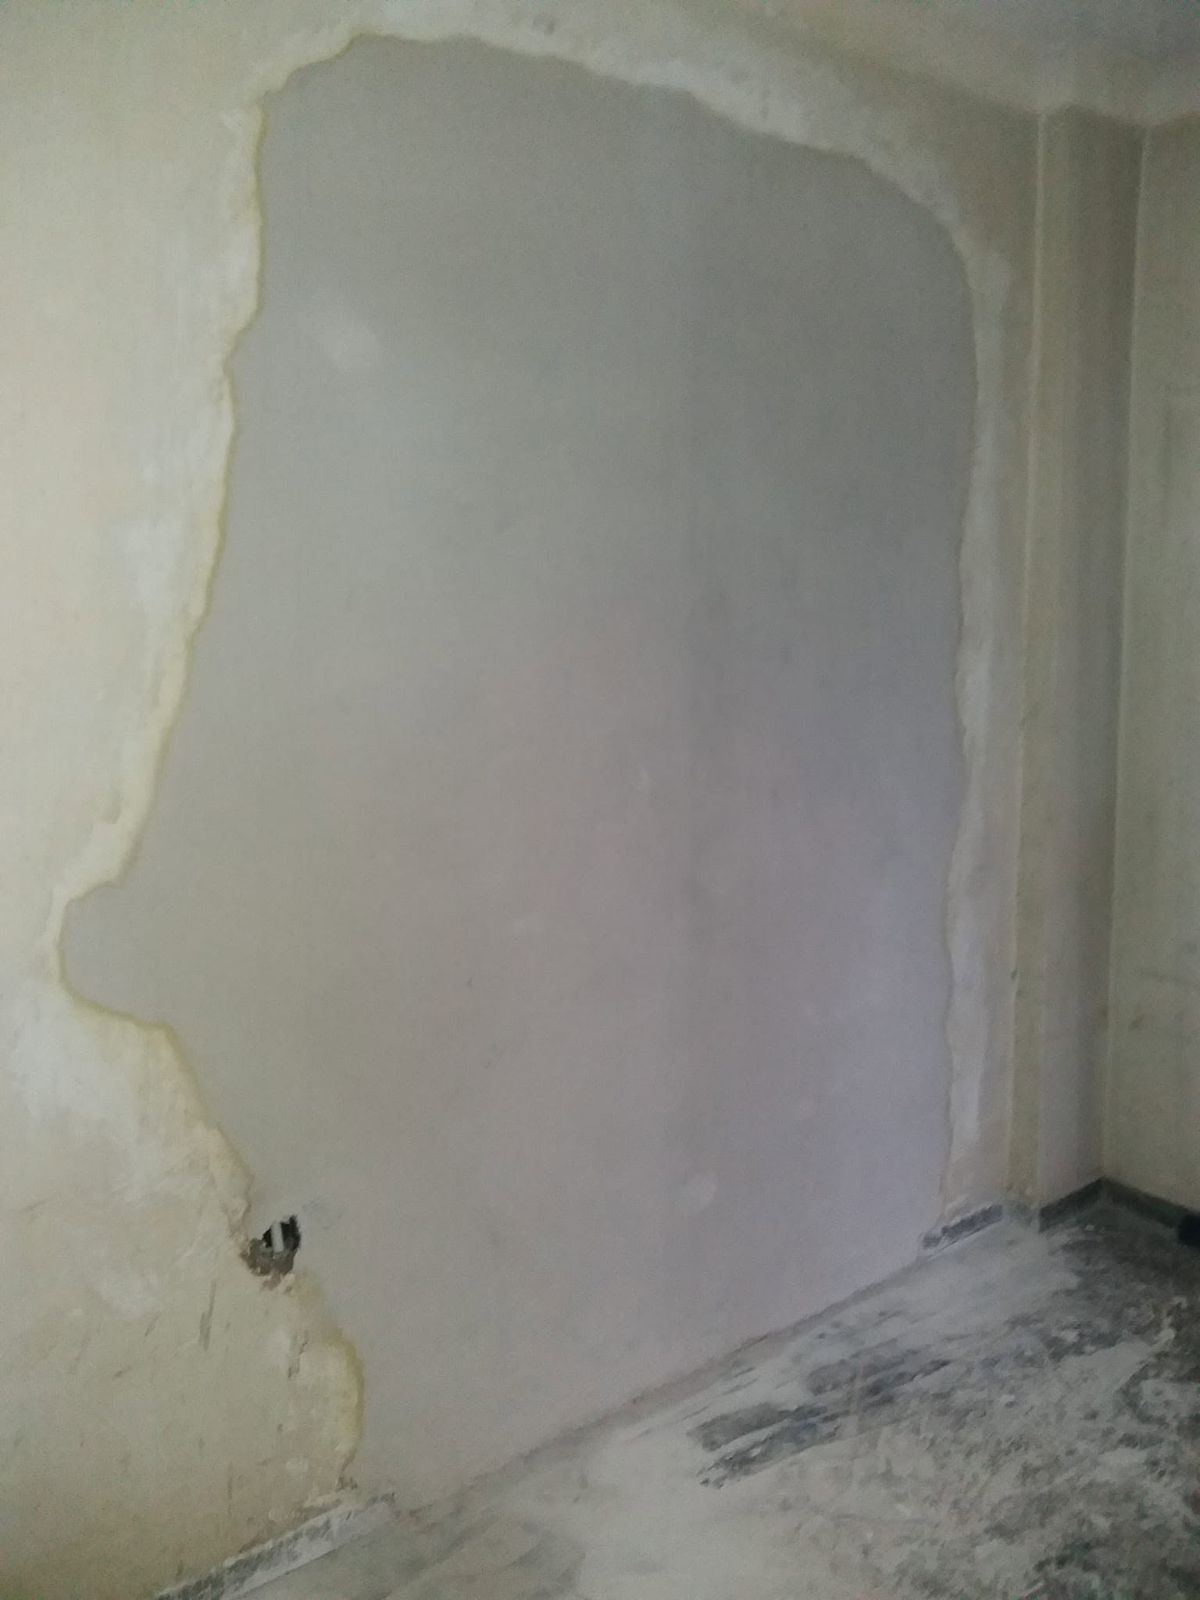
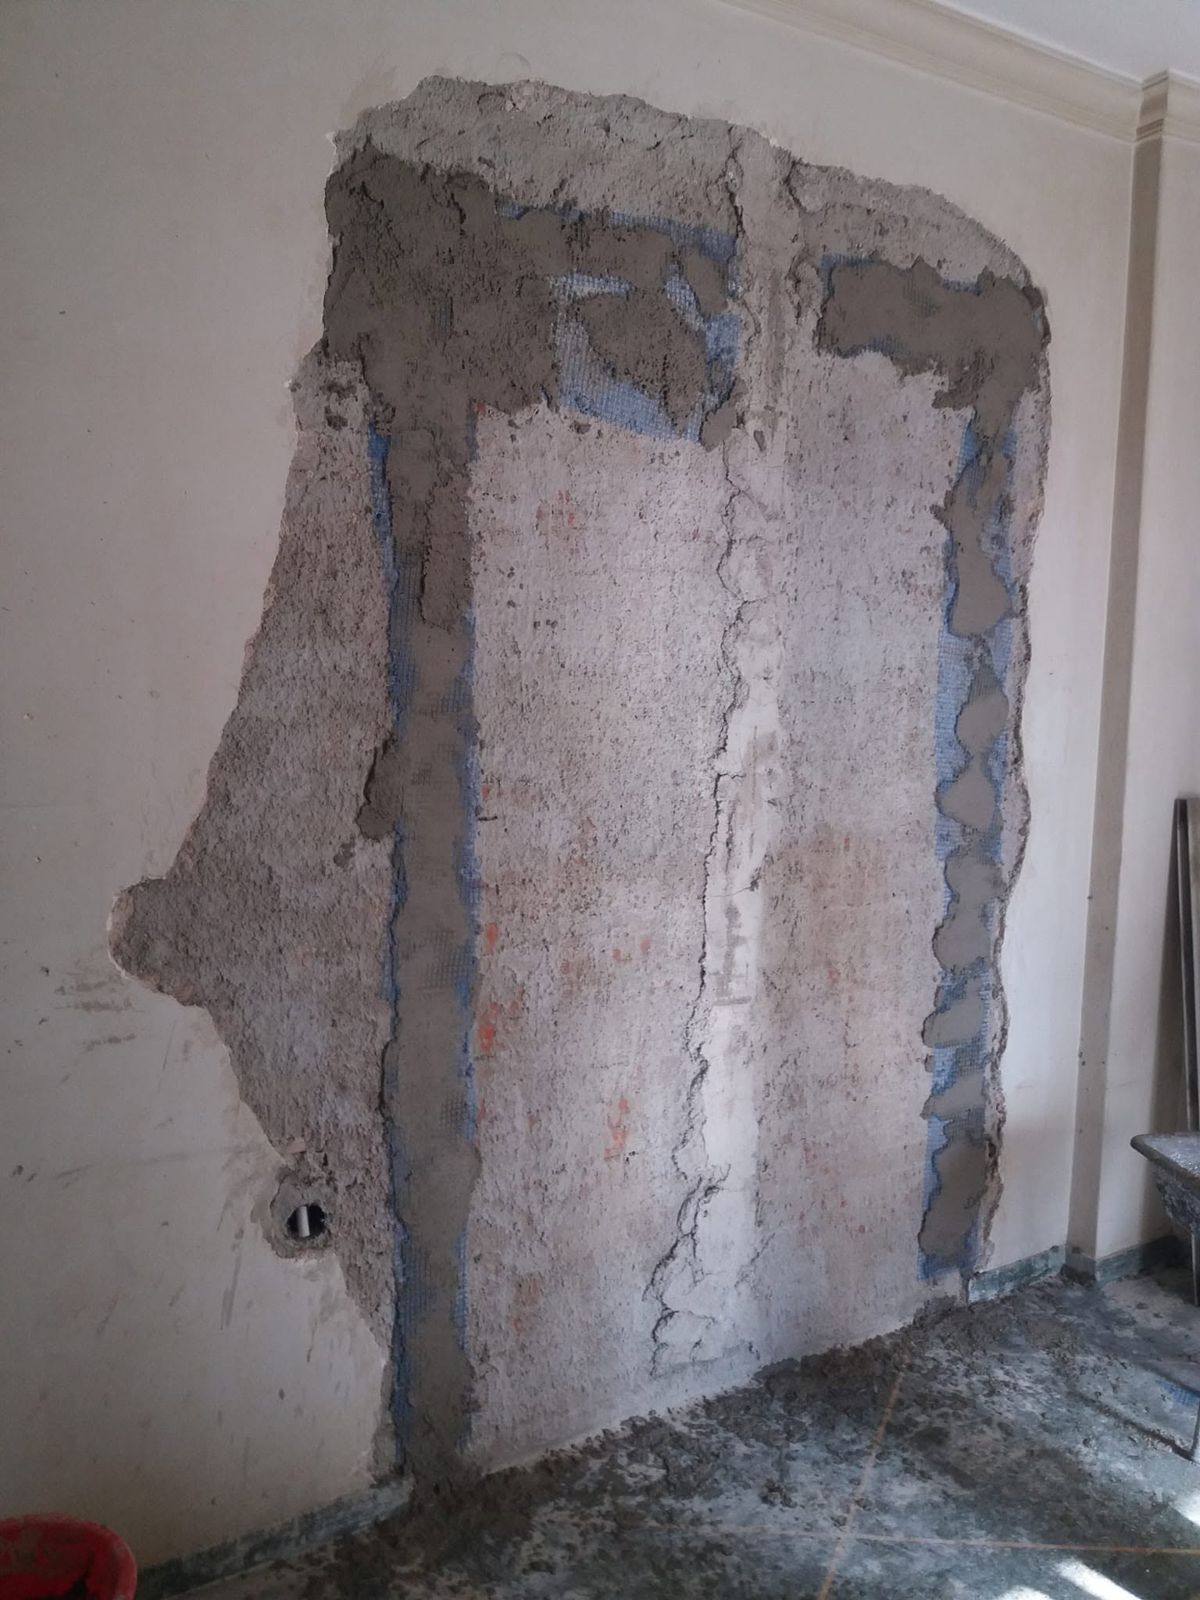
Closing Up a Wall Opening in a Living Room
An opening between two rooms was bricked up, plastered and painted, and the wall now looks as if it had always been one piece.
See the job step by step
Kitchen Renovation from Drawing to Finish
An old kitchen was stripped out completely and replaced with a new grey kitchen with an island, built to the design drawing.
See the job step by step