Bathroom Renovation with a Walk-In Shower
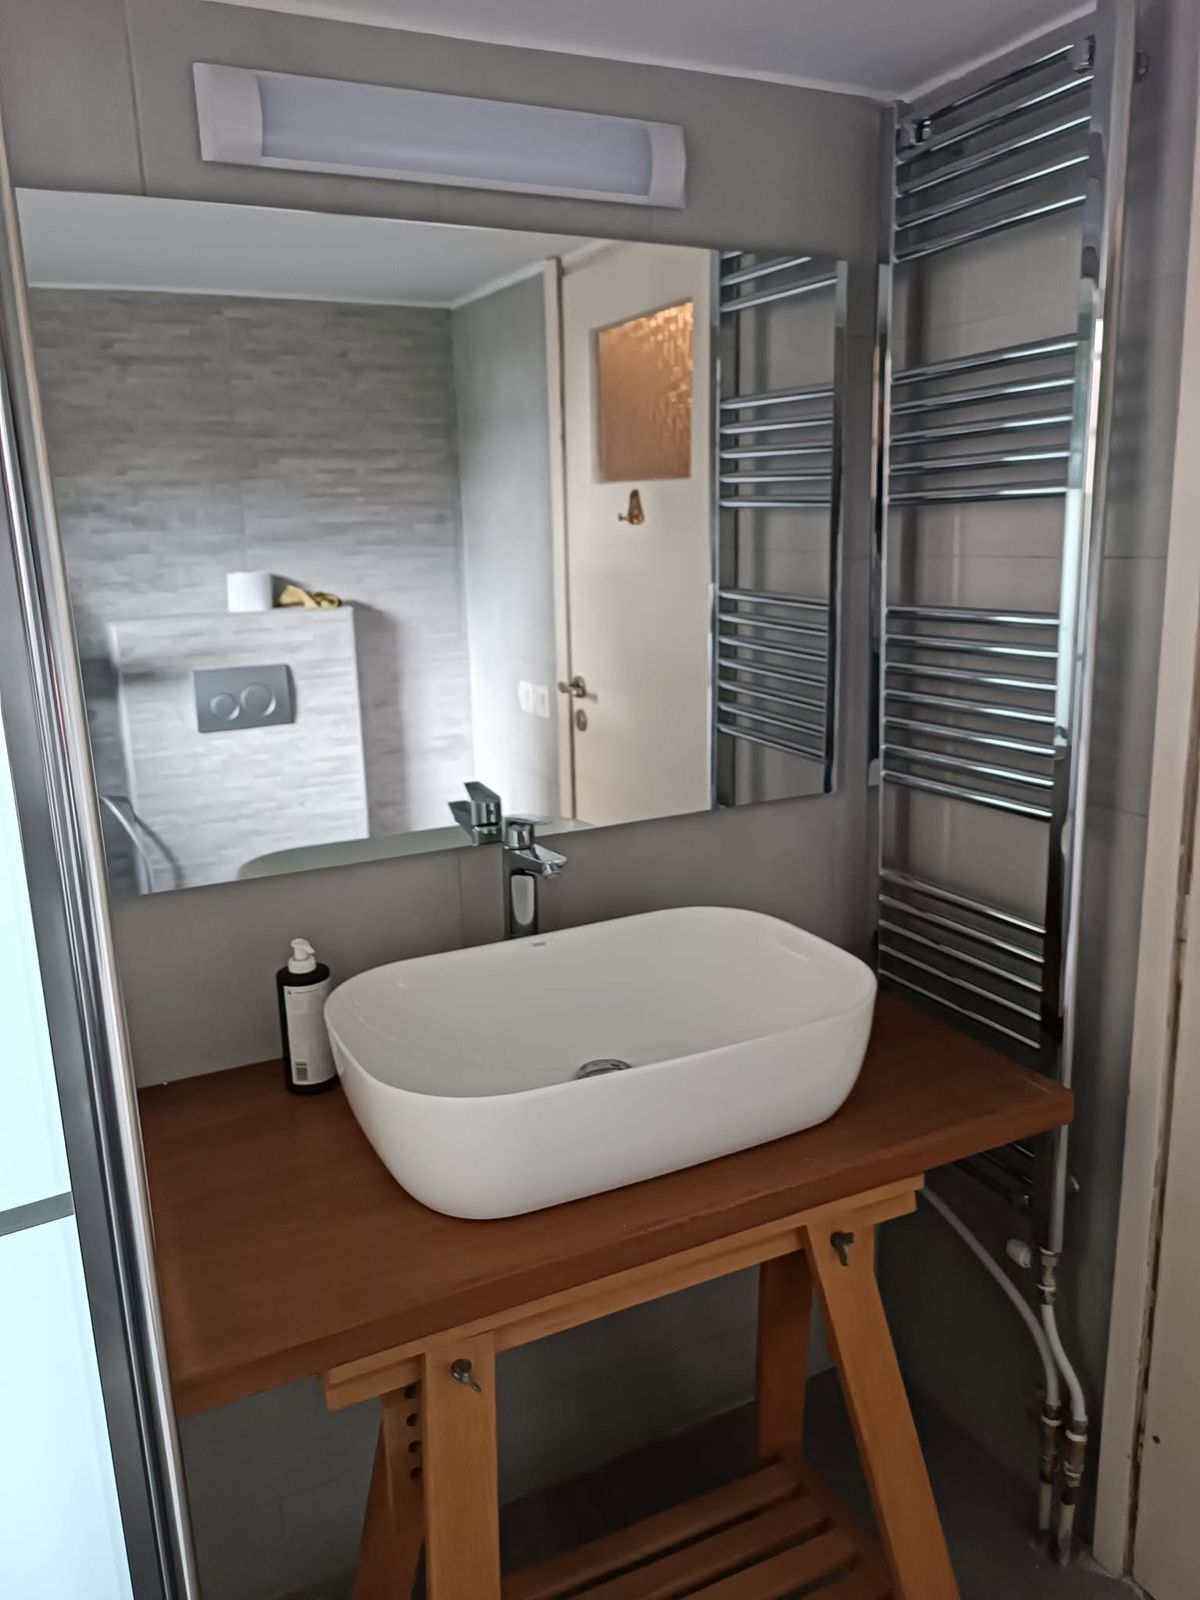
A bathroom with dark old tiles and a tub was stripped out completely and became a bright room with a step-free shower, a wall-hung toilet and a new basin.
Step by step
1. The old bathroom
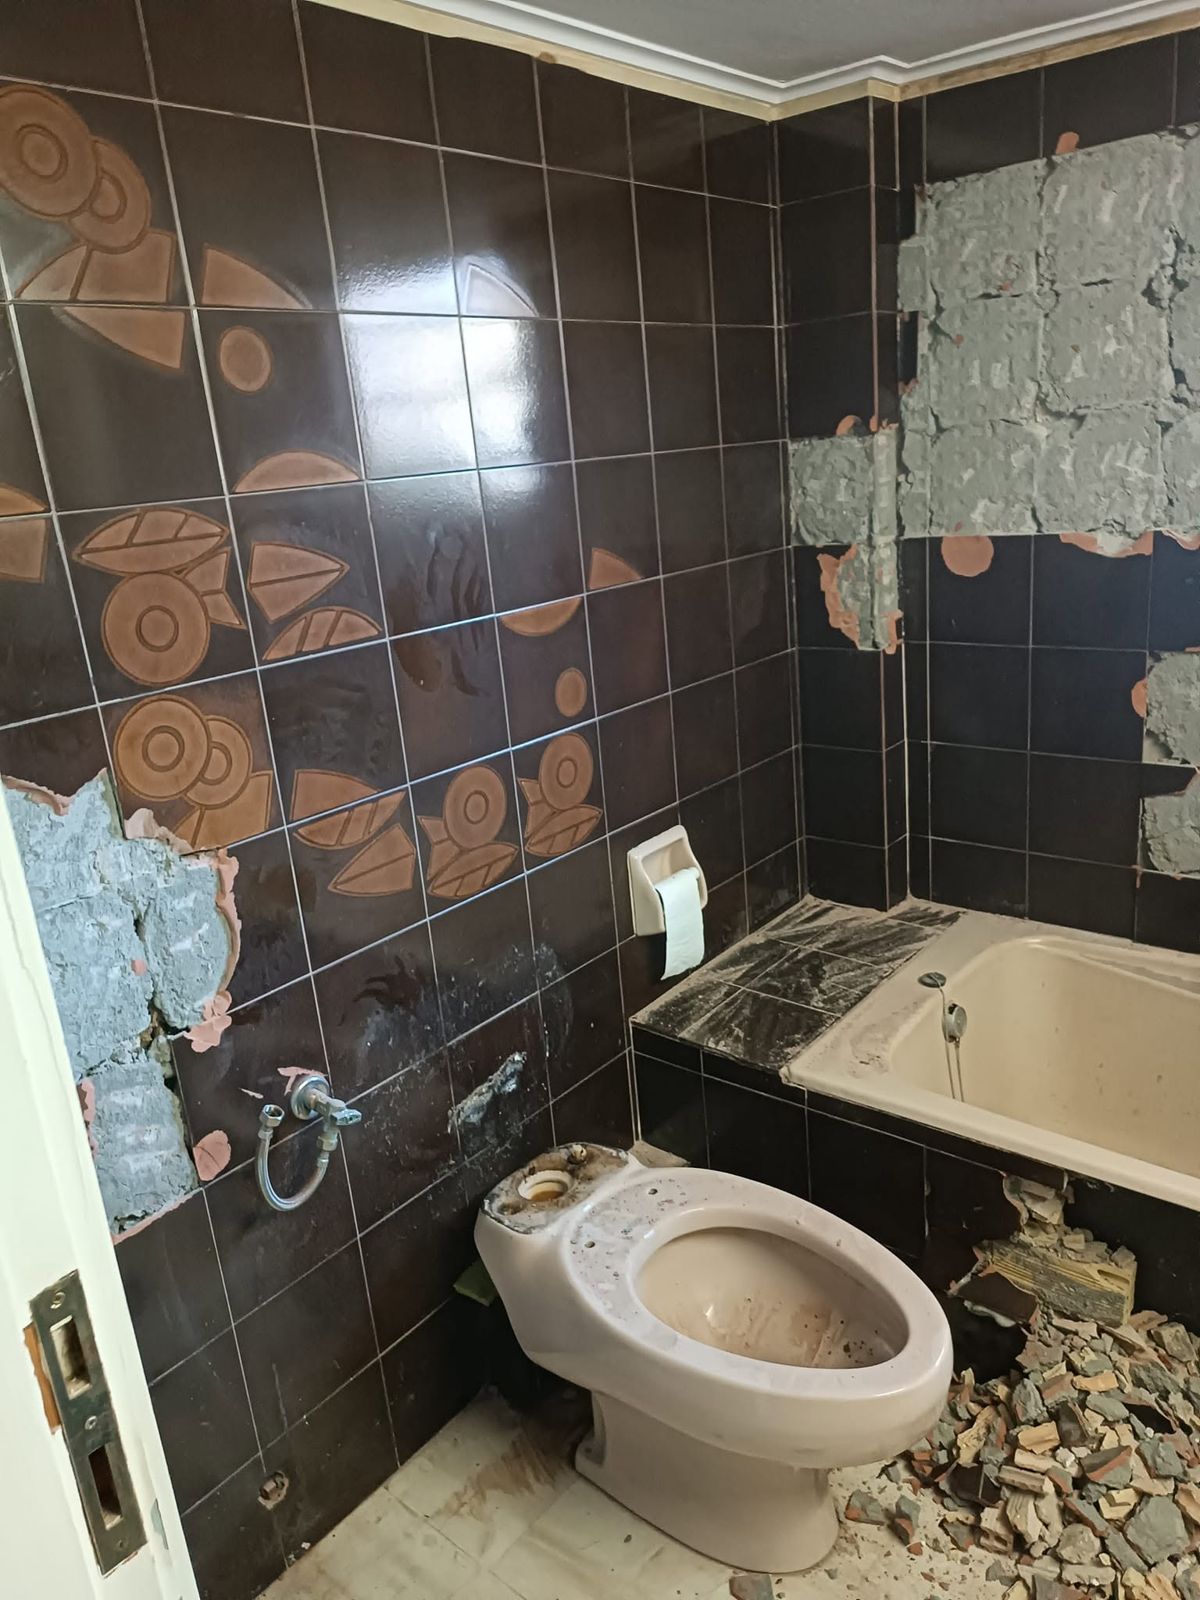
Dark tiles that had started to come loose, a tub and an old toilet. The demolition has already begun.
2. Bare walls and a new drain
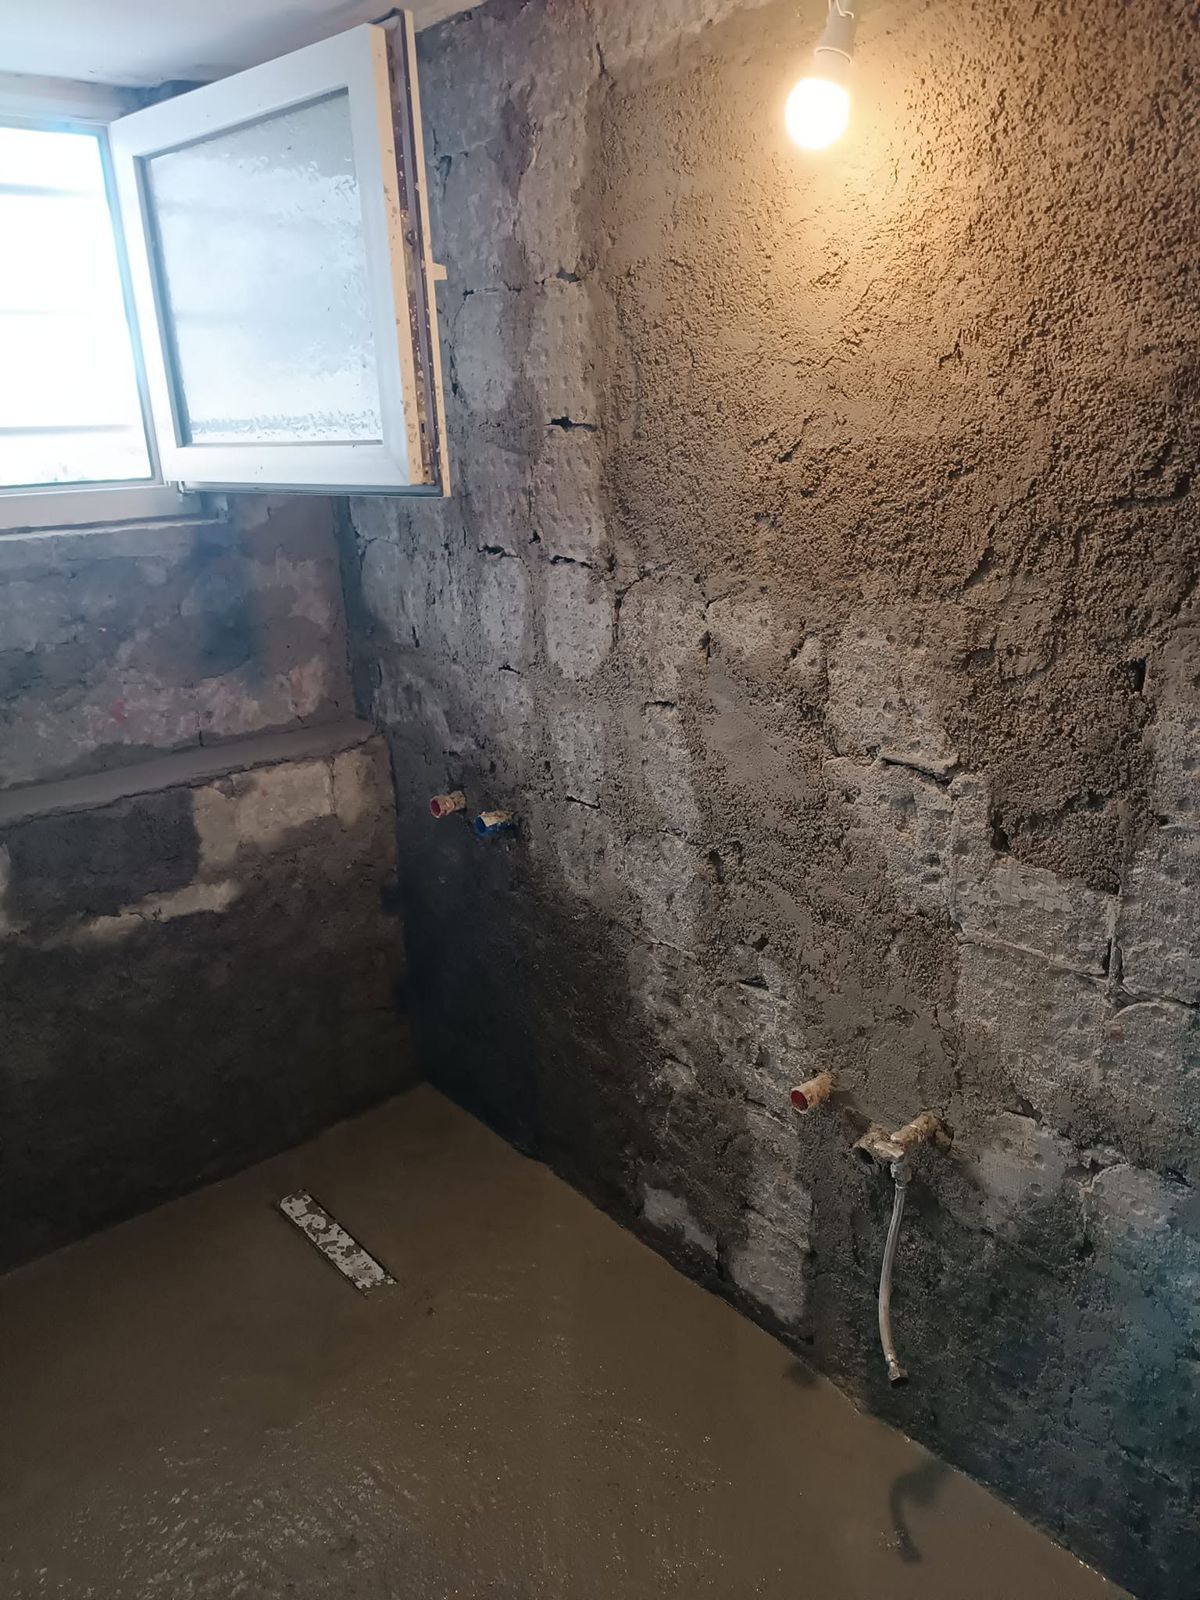
The tiles and the tub come out. A spot opens in the floor for the new drain, and the new pipes are run.
3. A frame for a wall-hung toilet
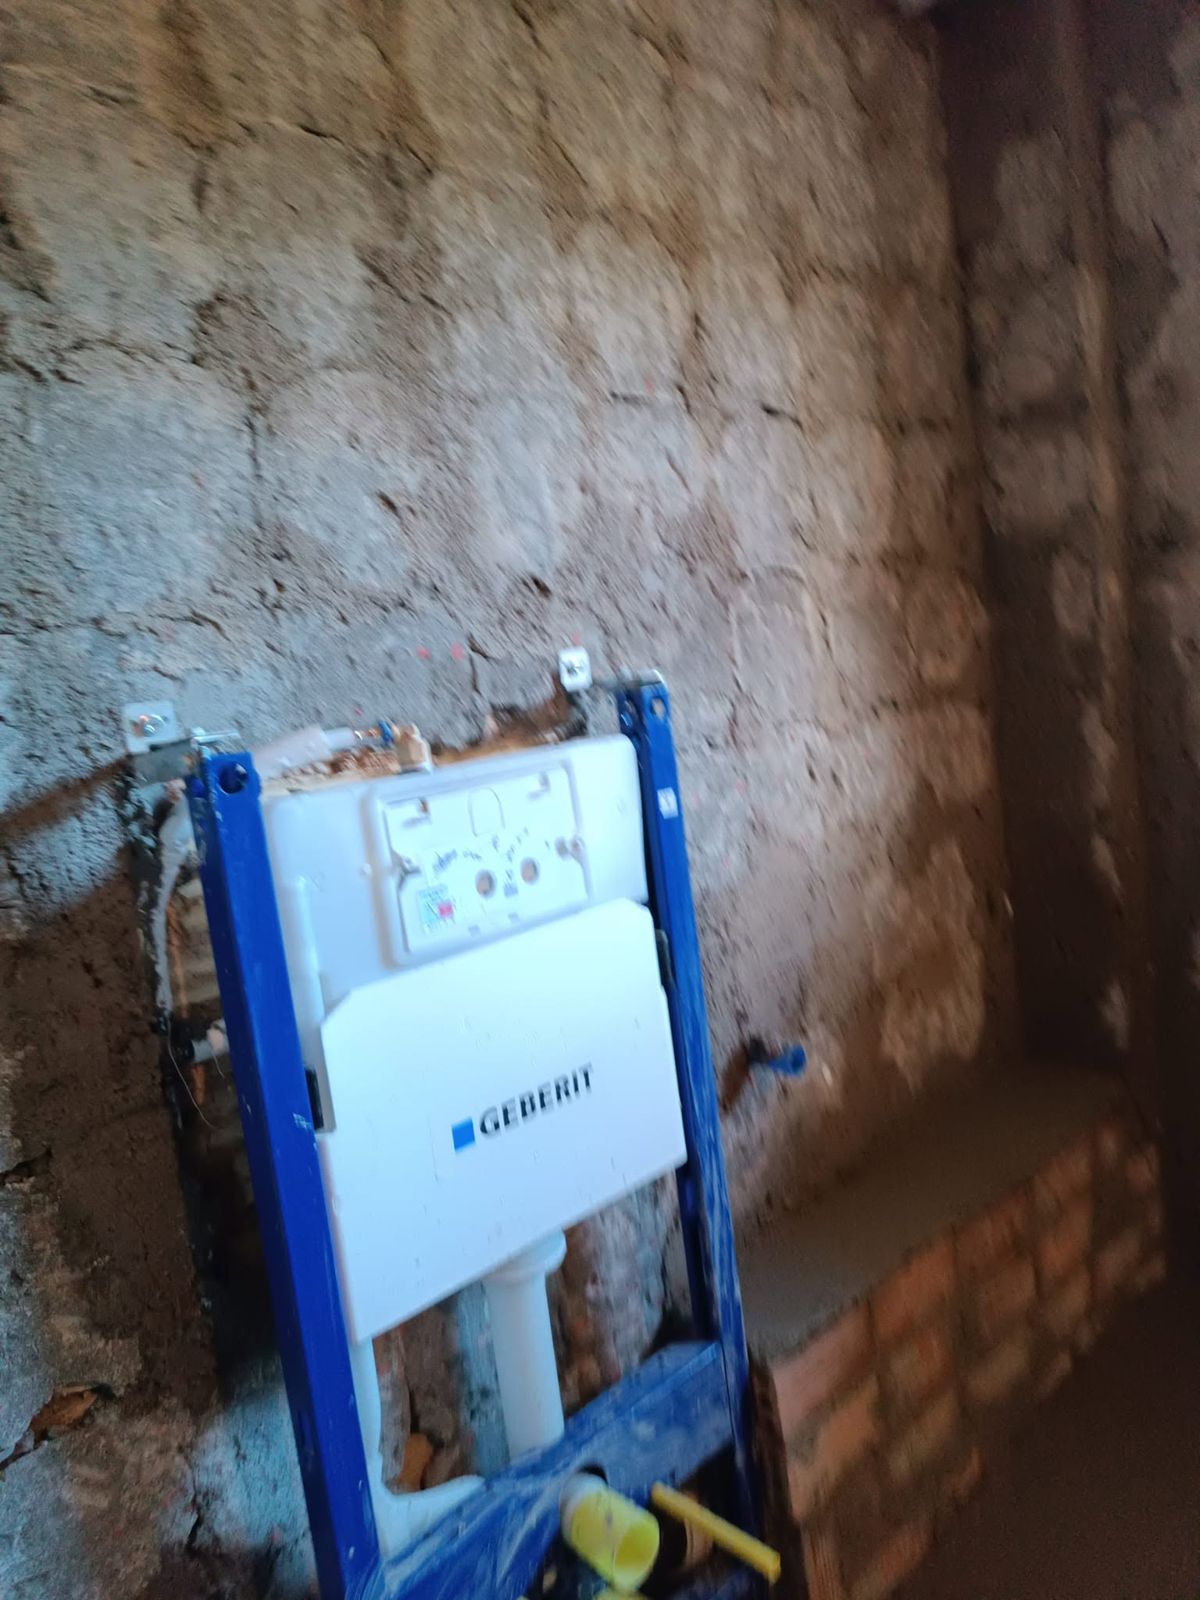
The frame with the concealed cistern is fixed to the wall. It will be hidden behind the tiles and hold the toilet off the floor, which makes the floor easy to clean.
4. A sloped floor
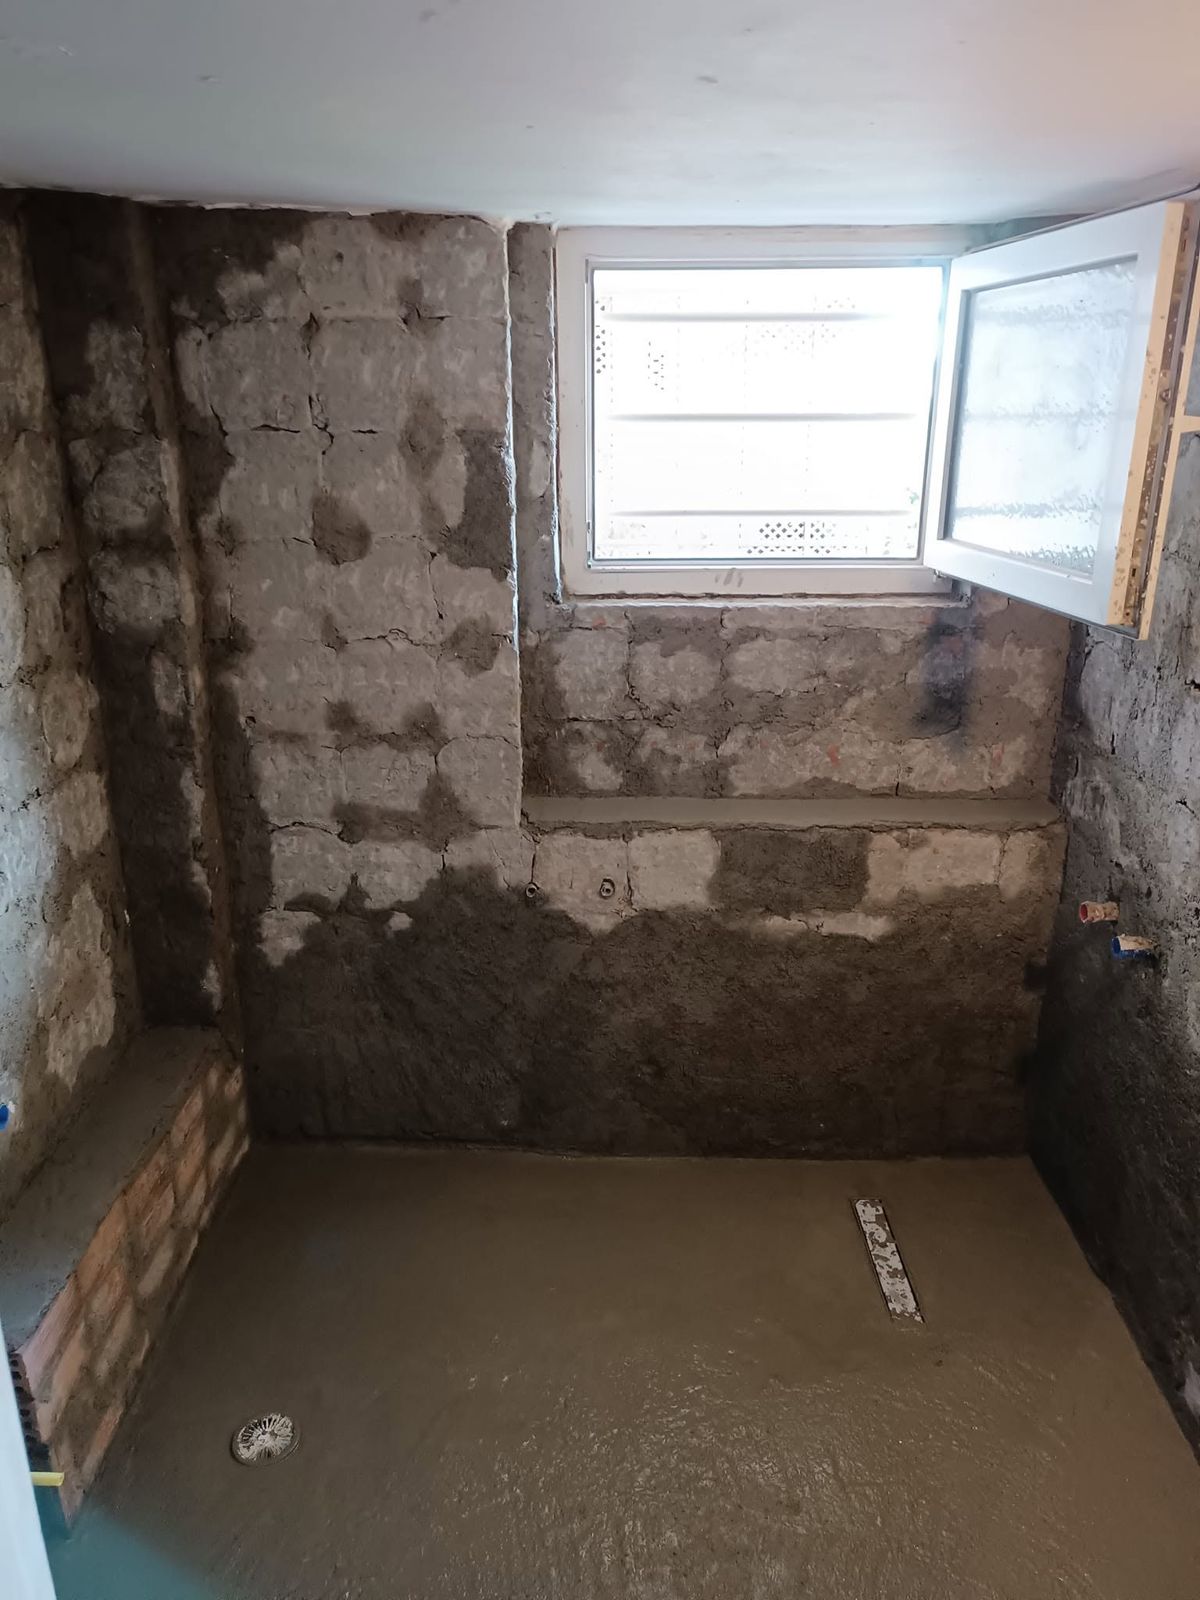
The new floor slopes towards a long, narrow channel drain. That way the shower sits level with the rest of the bathroom and the water drains away instead of spreading.
5. Tiling
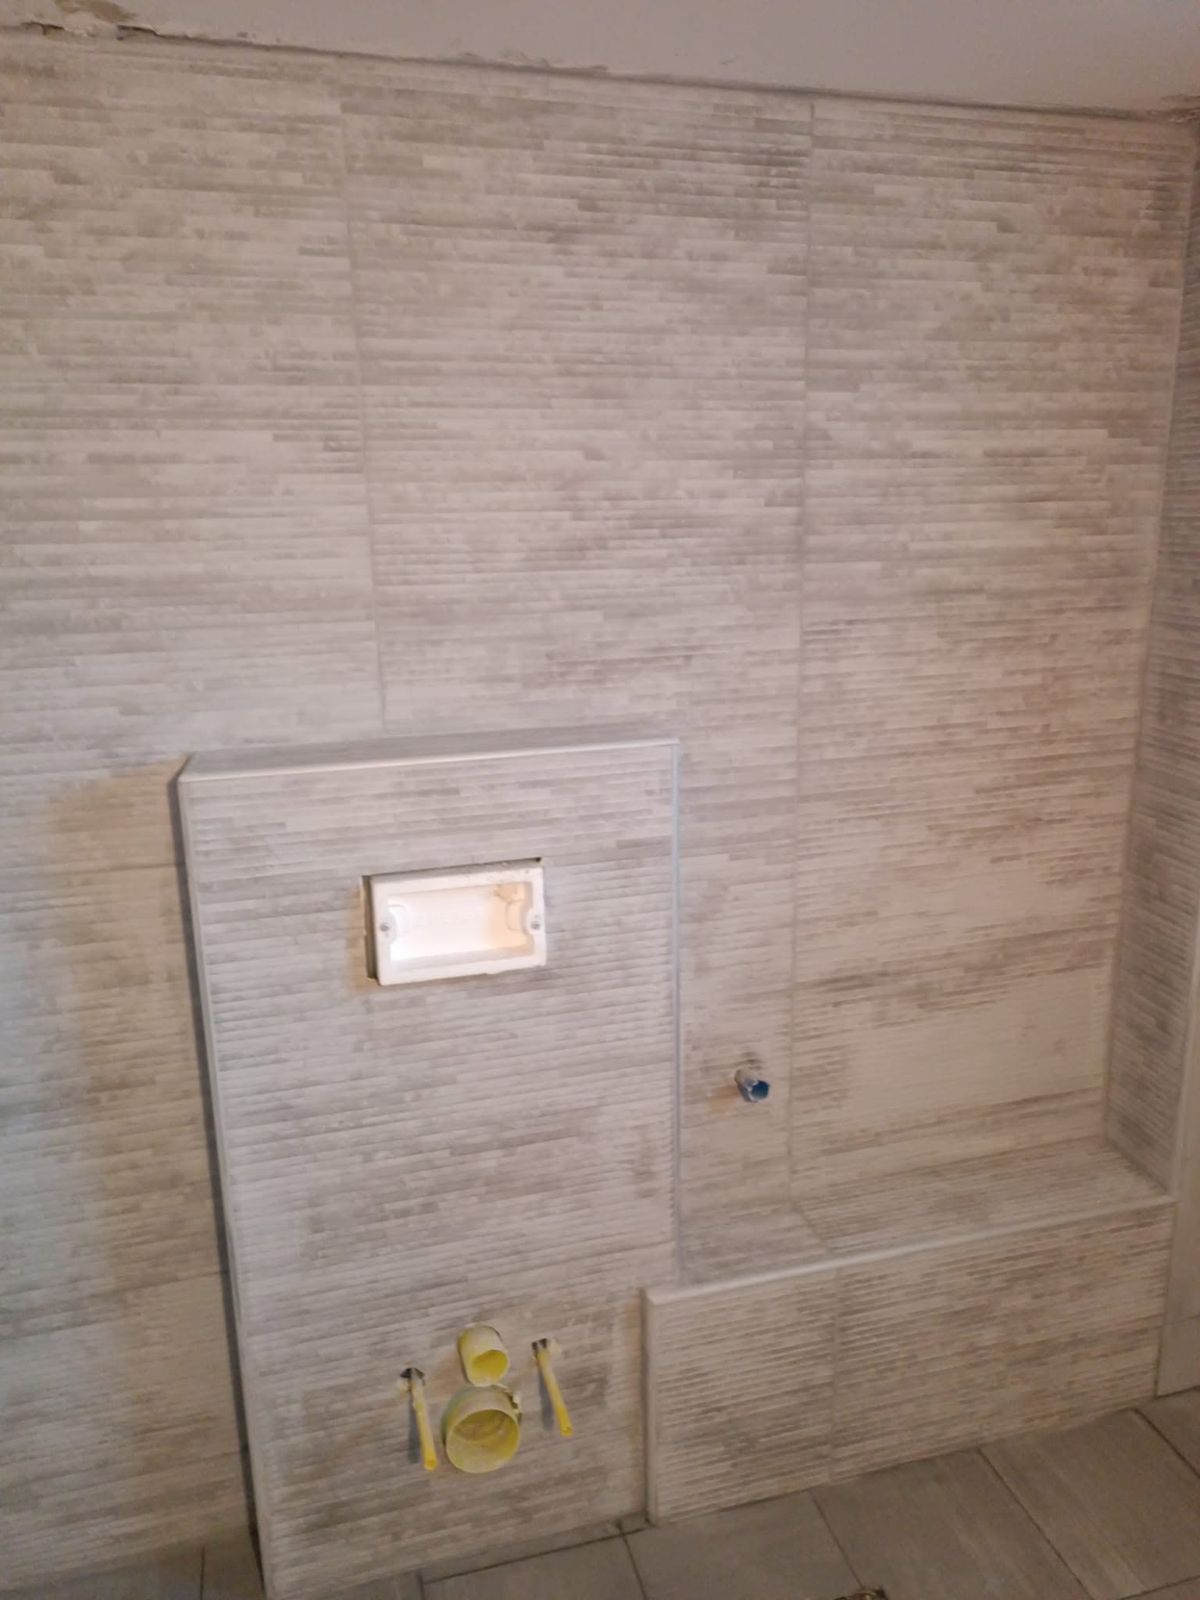
Tiles cover the walls and floor. A built-in shelf is formed around the toilet frame.
6. The shower
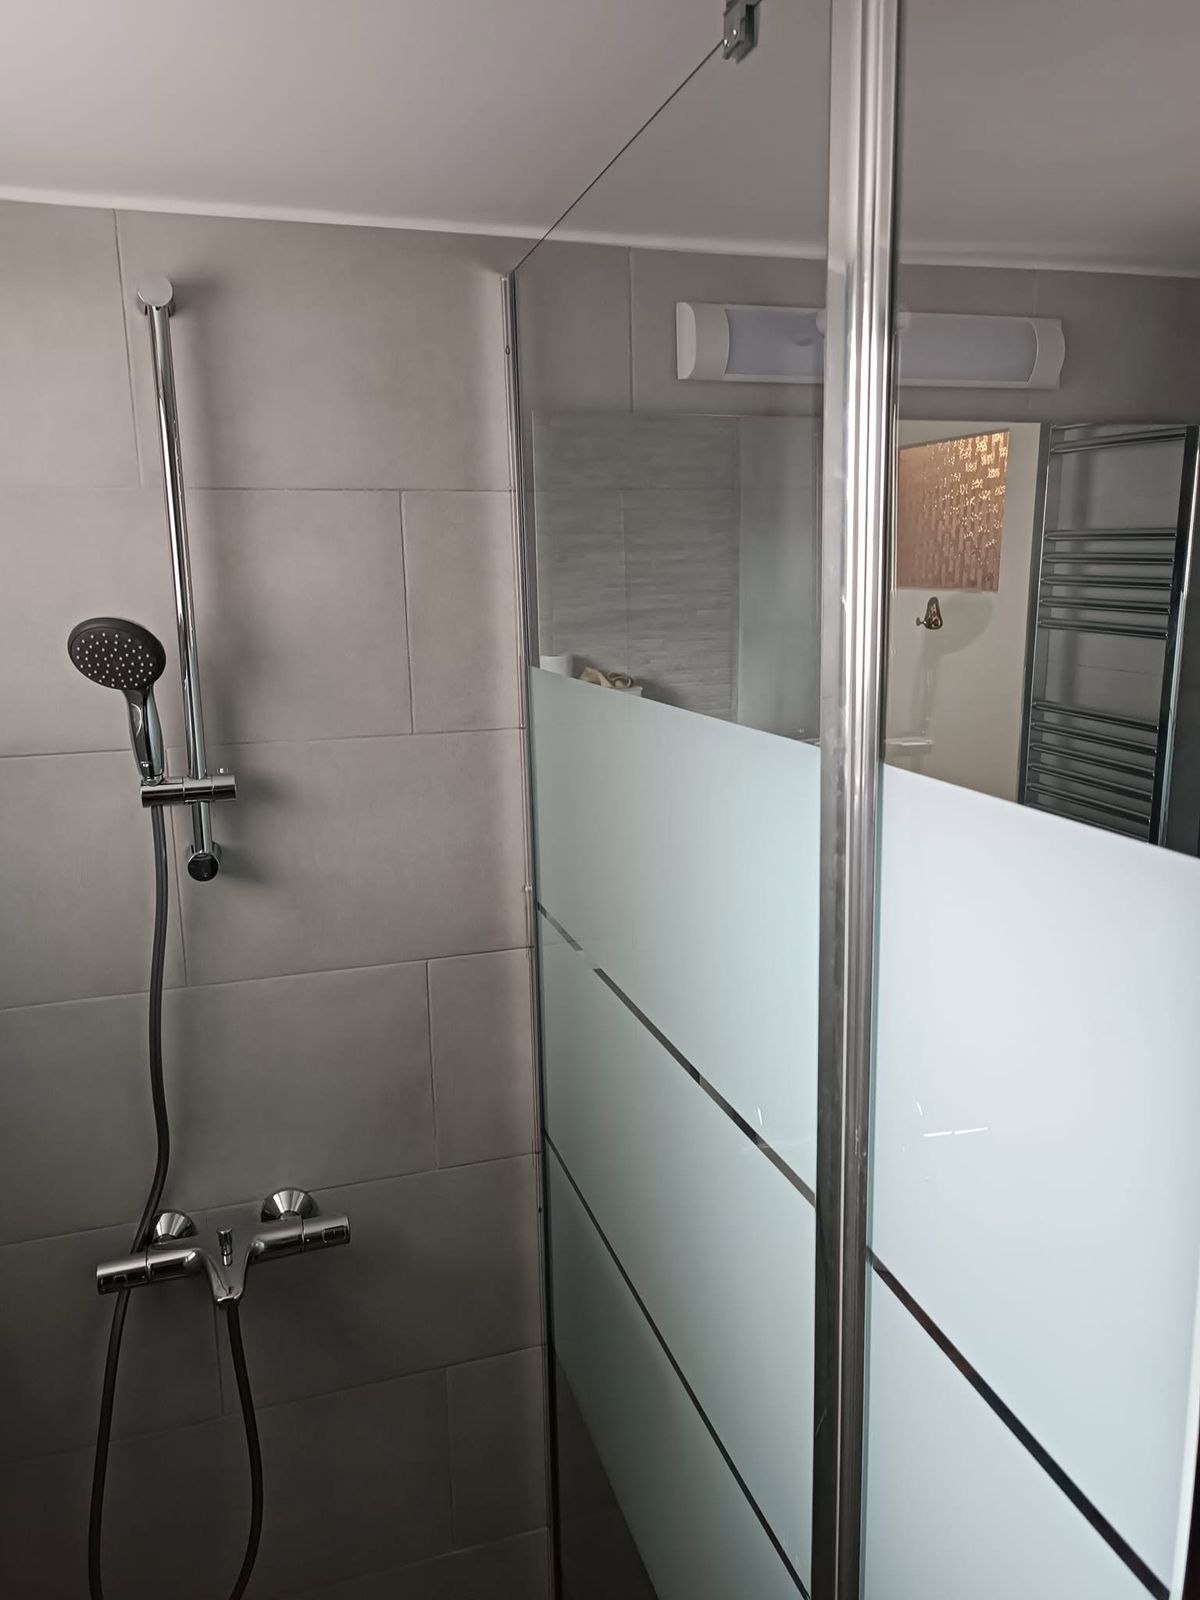
A glass panel keeps the water inside the shower, with no doors and no step.
7. Basin and towel rail
The basin sits on a wooden stand, with a mirror above it and a towel rail on the next wall.
8. The wall-hung toilet
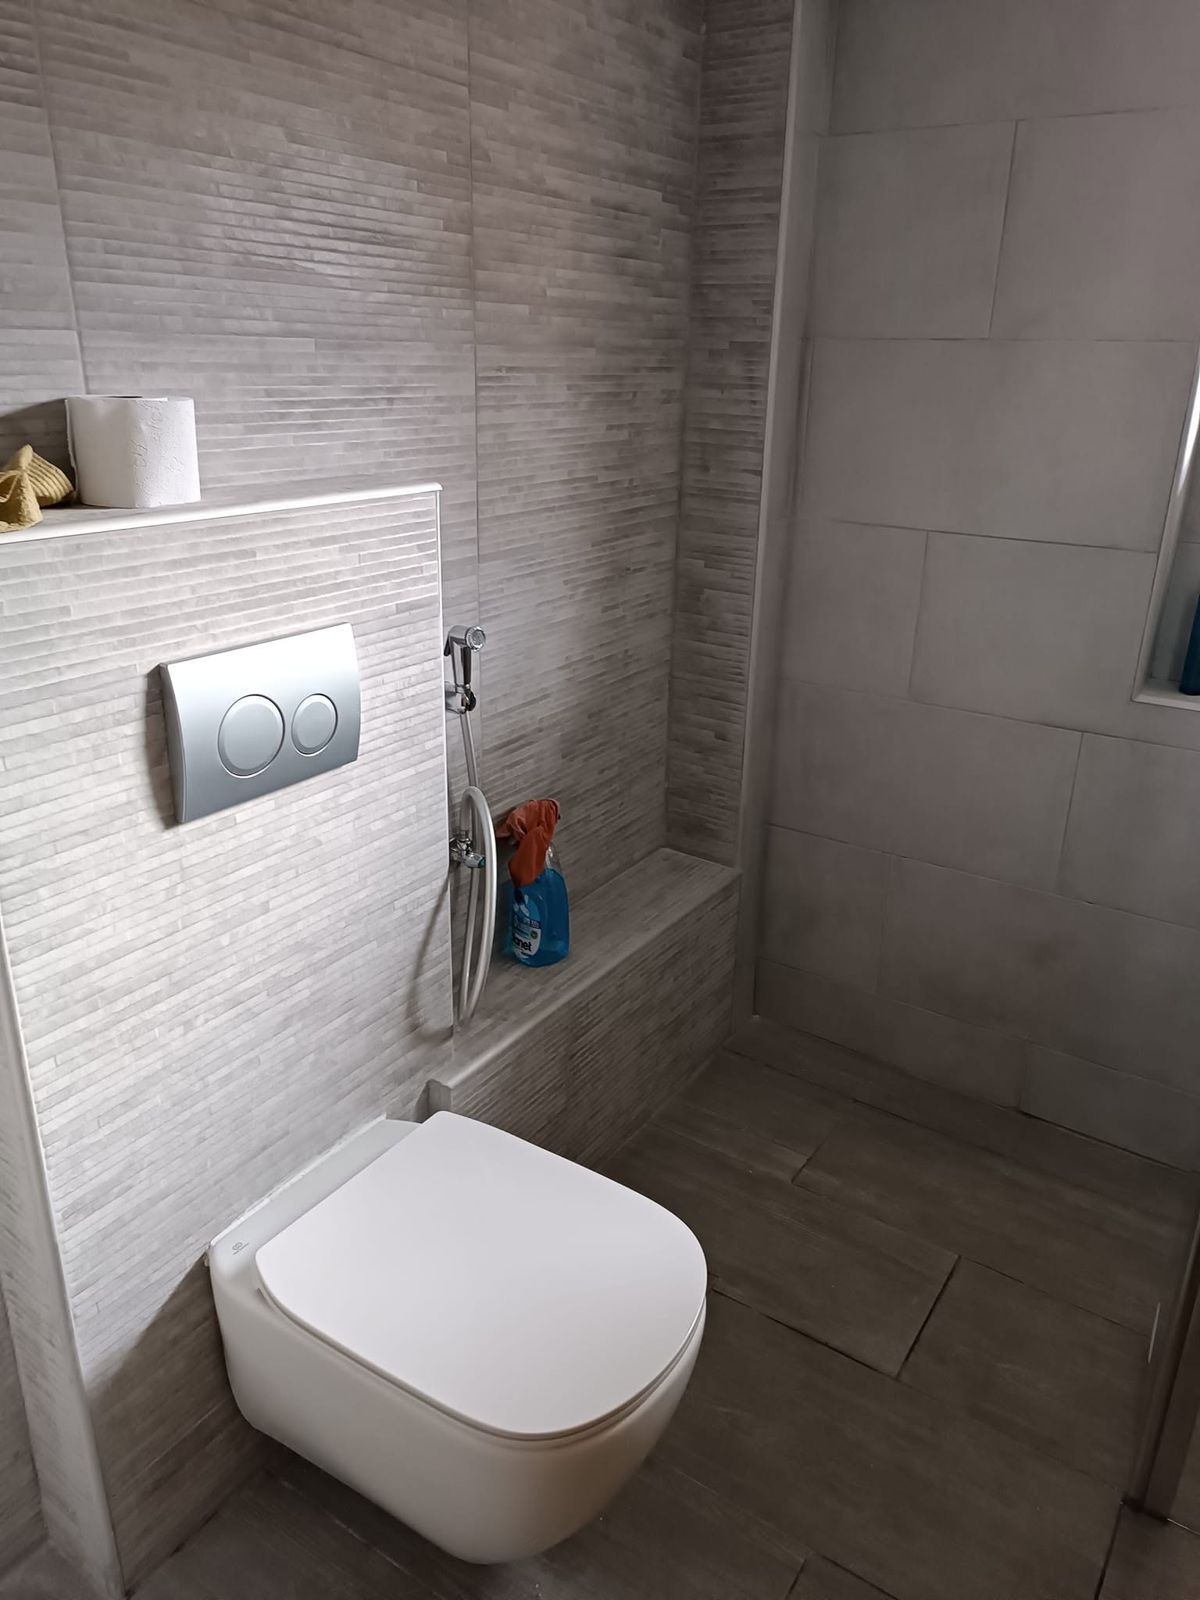
The toilet hangs from the wall, and only the flush plate shows on the panel above it.