Renovations
A Small Bathroom Renovation
A narrow bathroom with a tub became a shower room, with new pipework, floor-to-ceiling tiles and a new vanity unit.
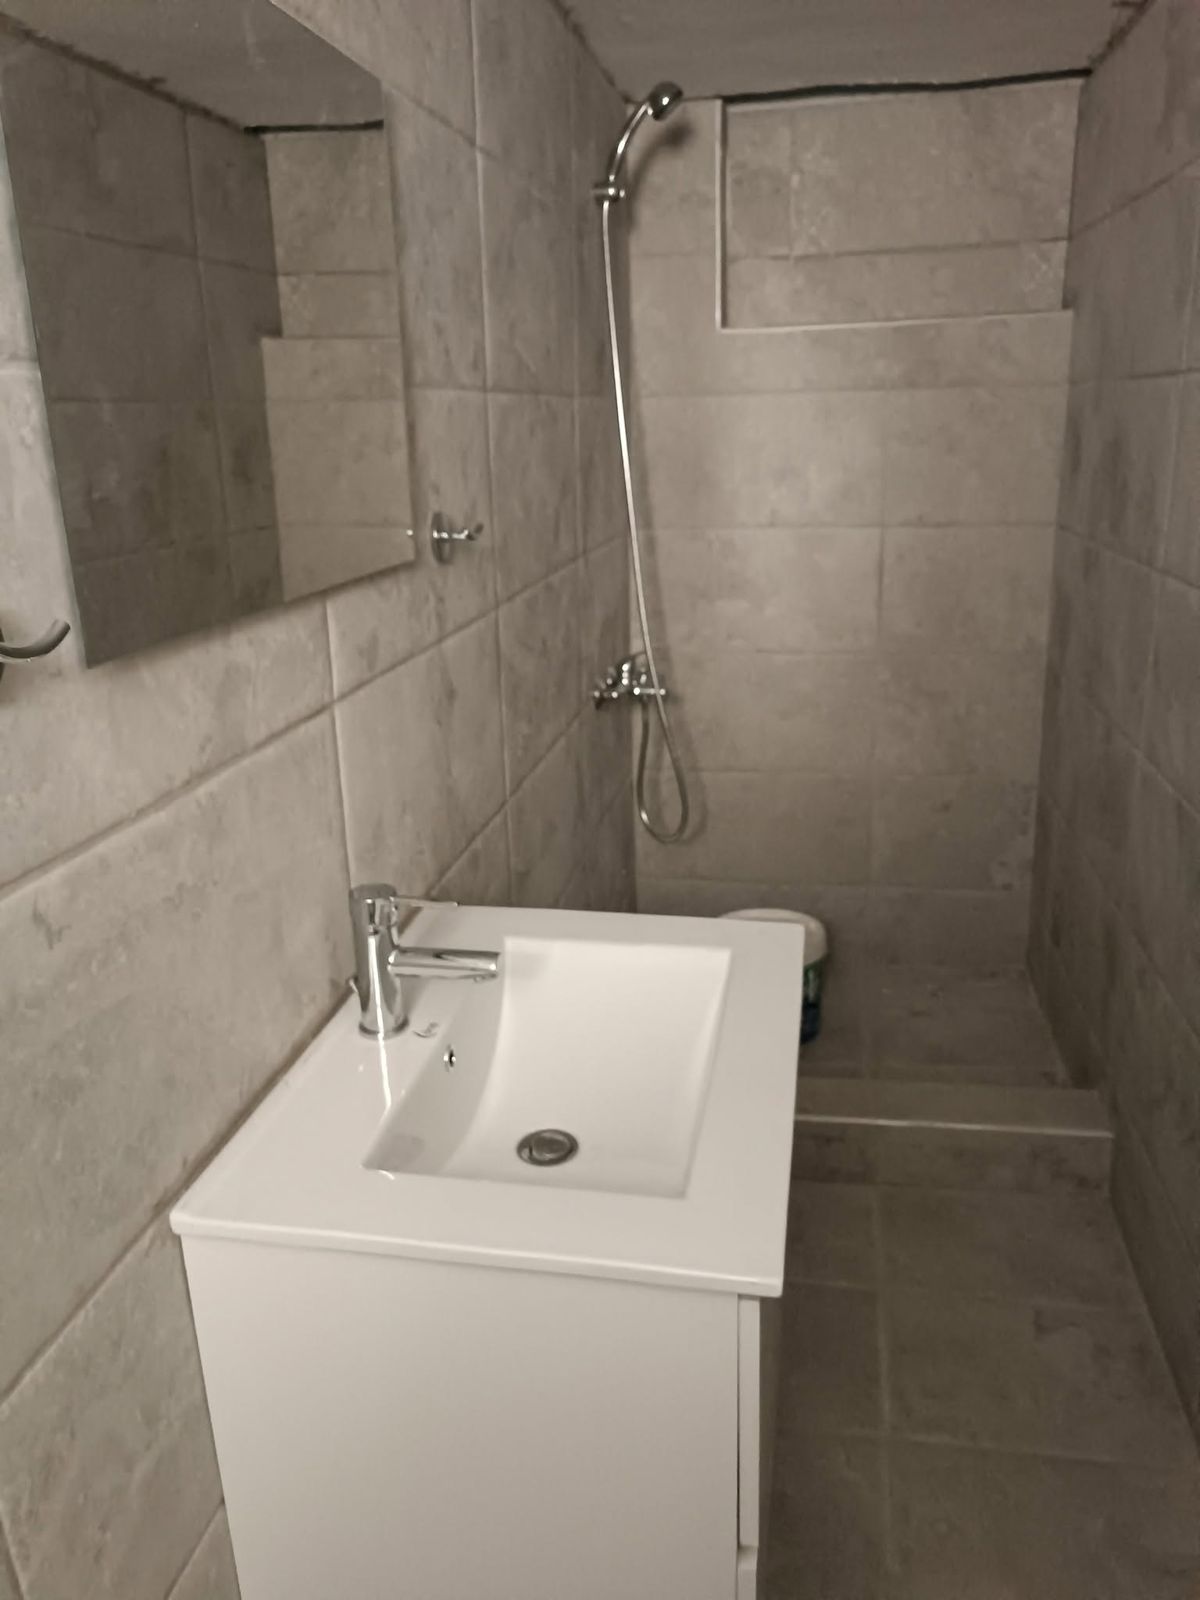
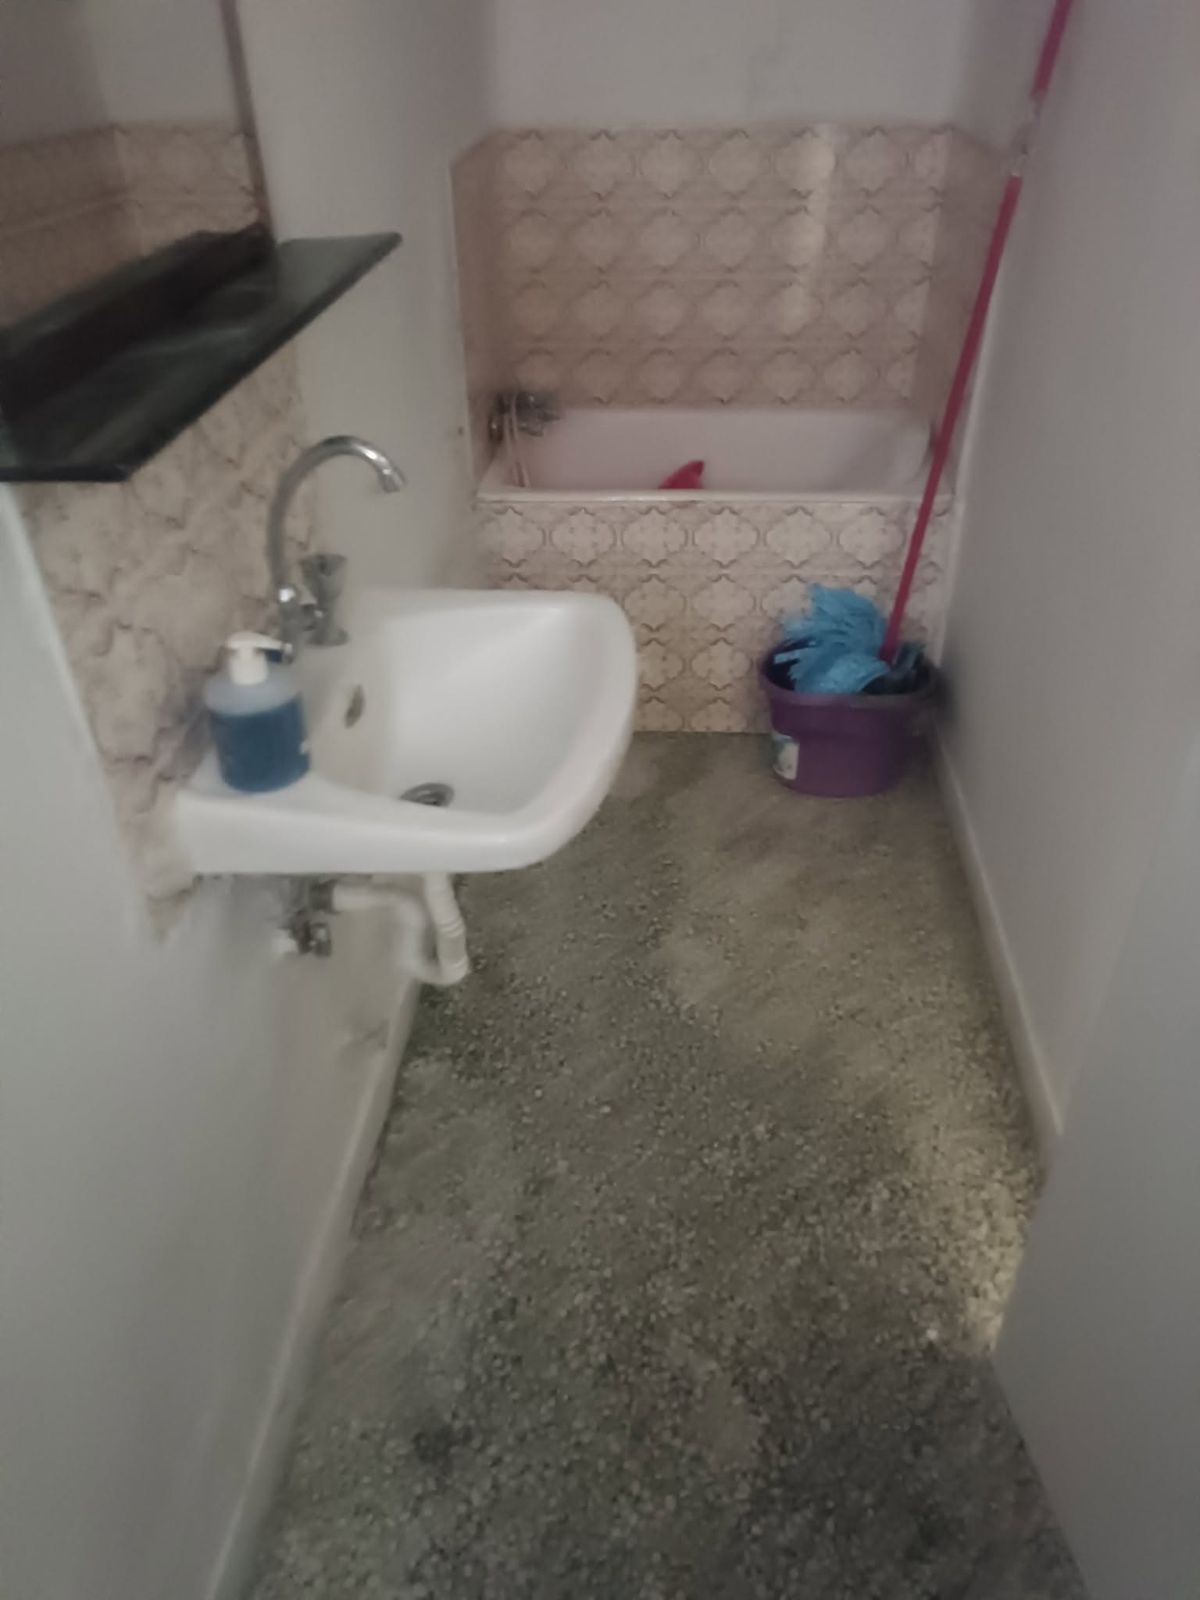
Drag to compare
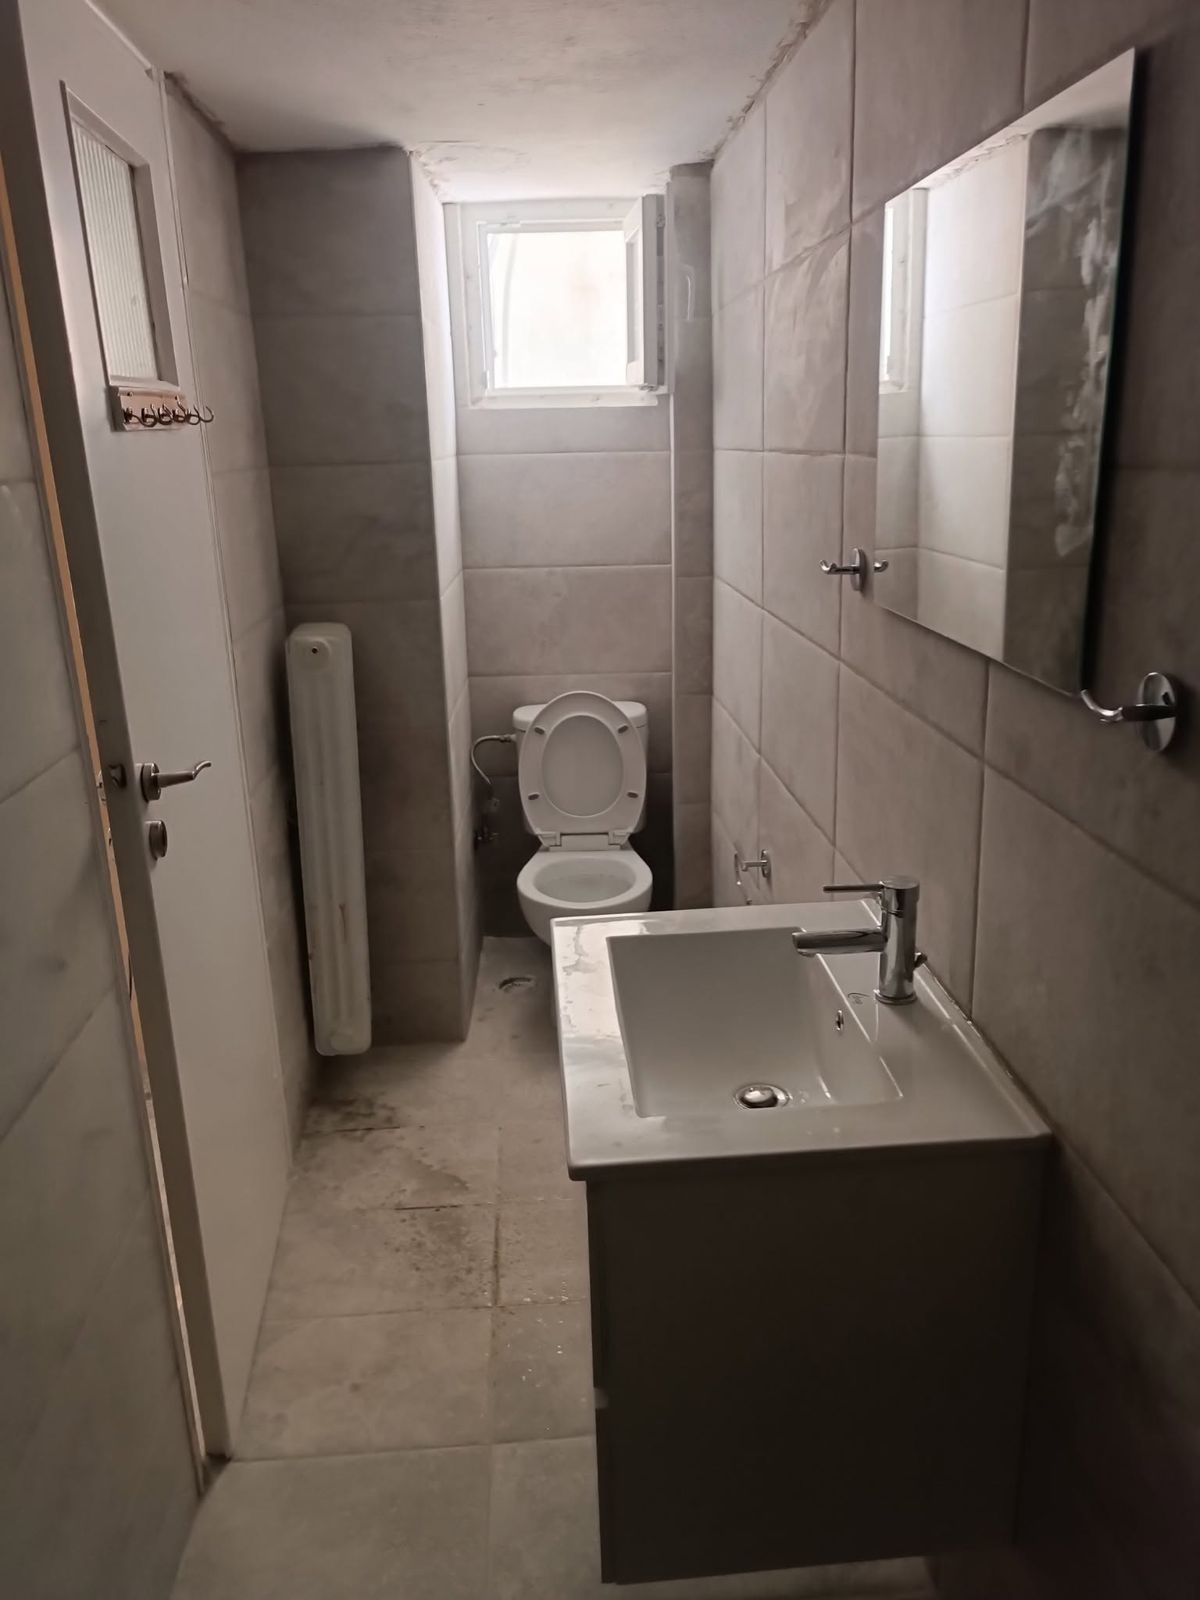
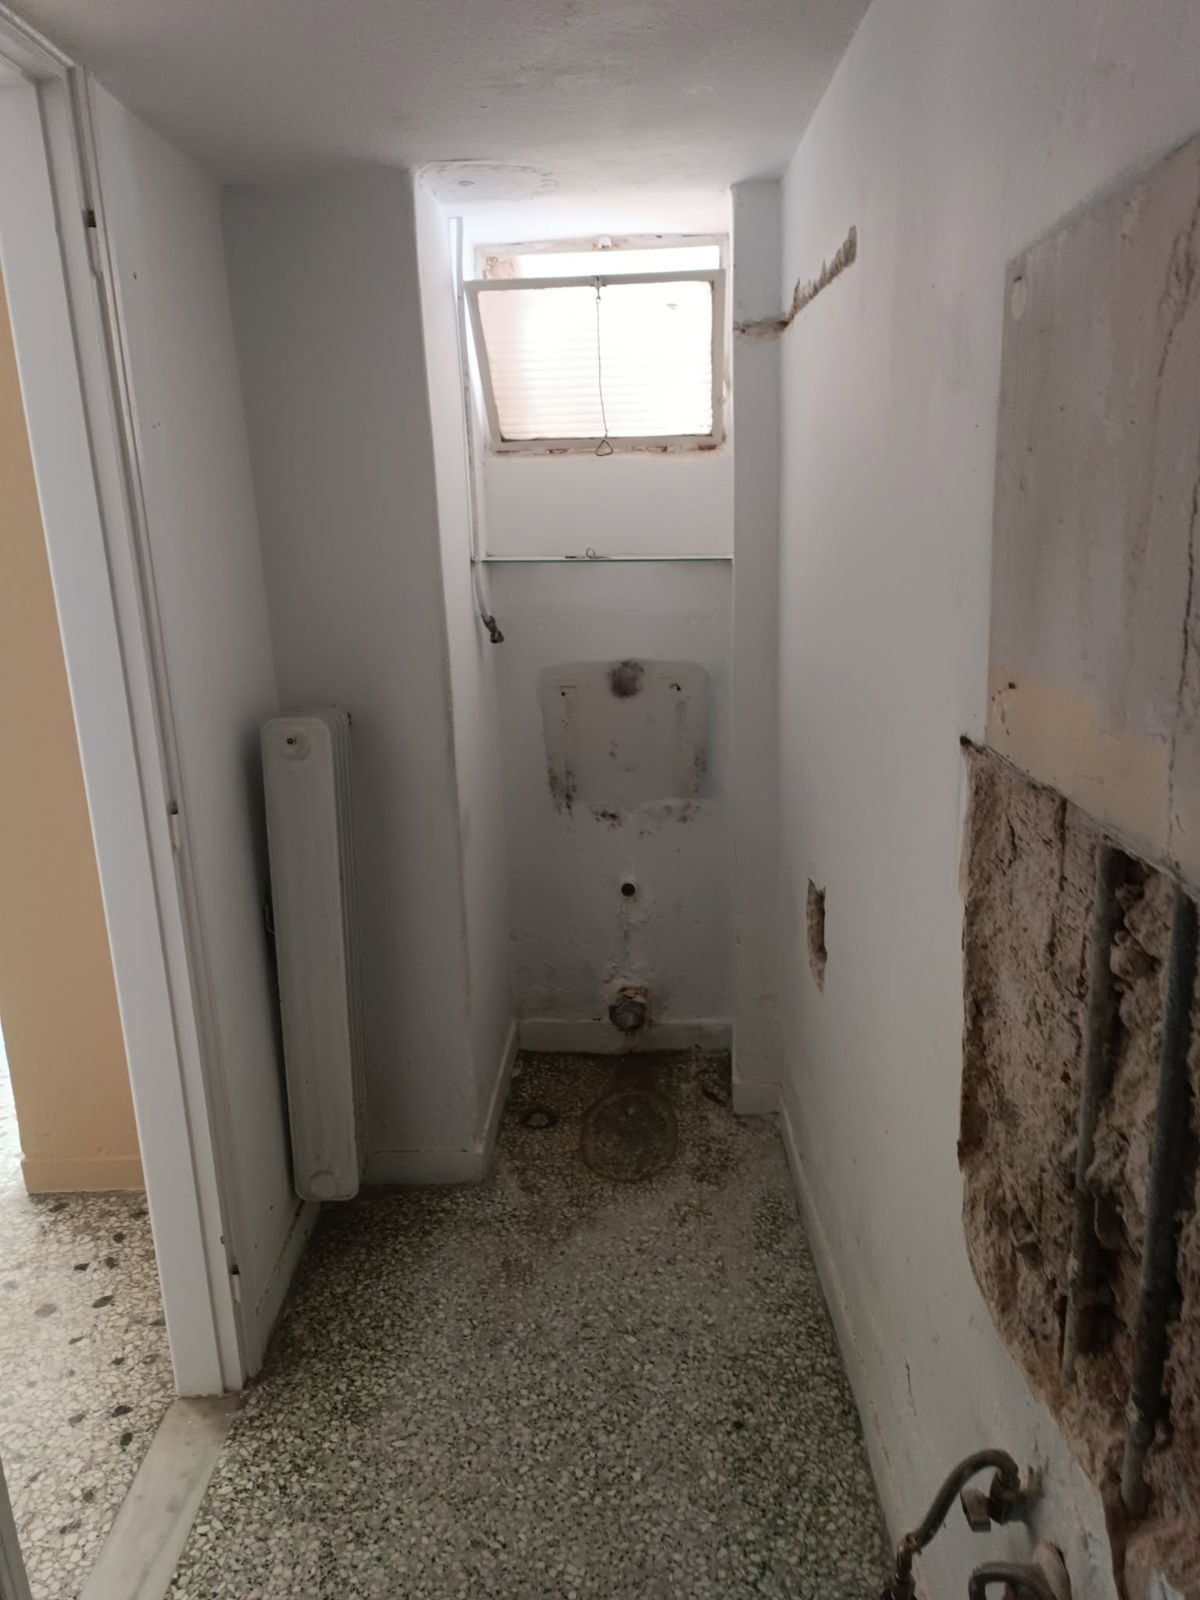
Drag to compare
Step by step
1. Demolition
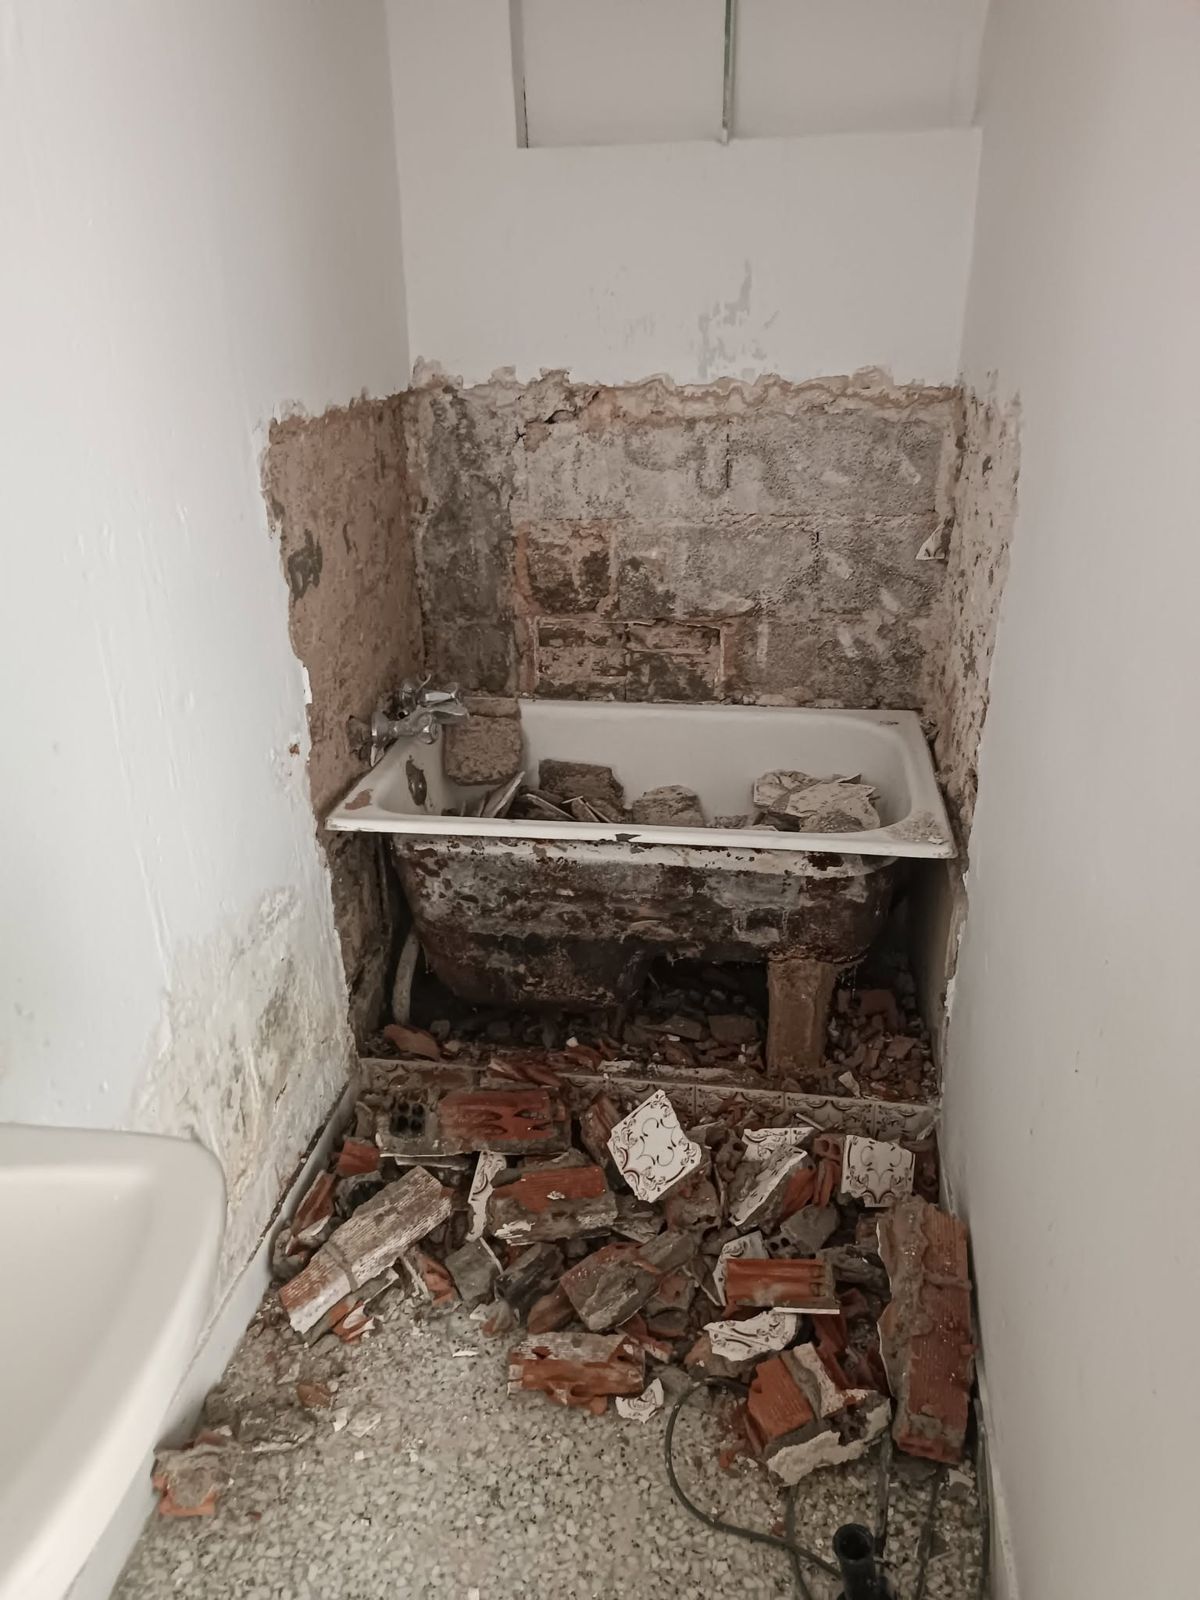
The bathtub and the tiles around it come out.
2. New pipework
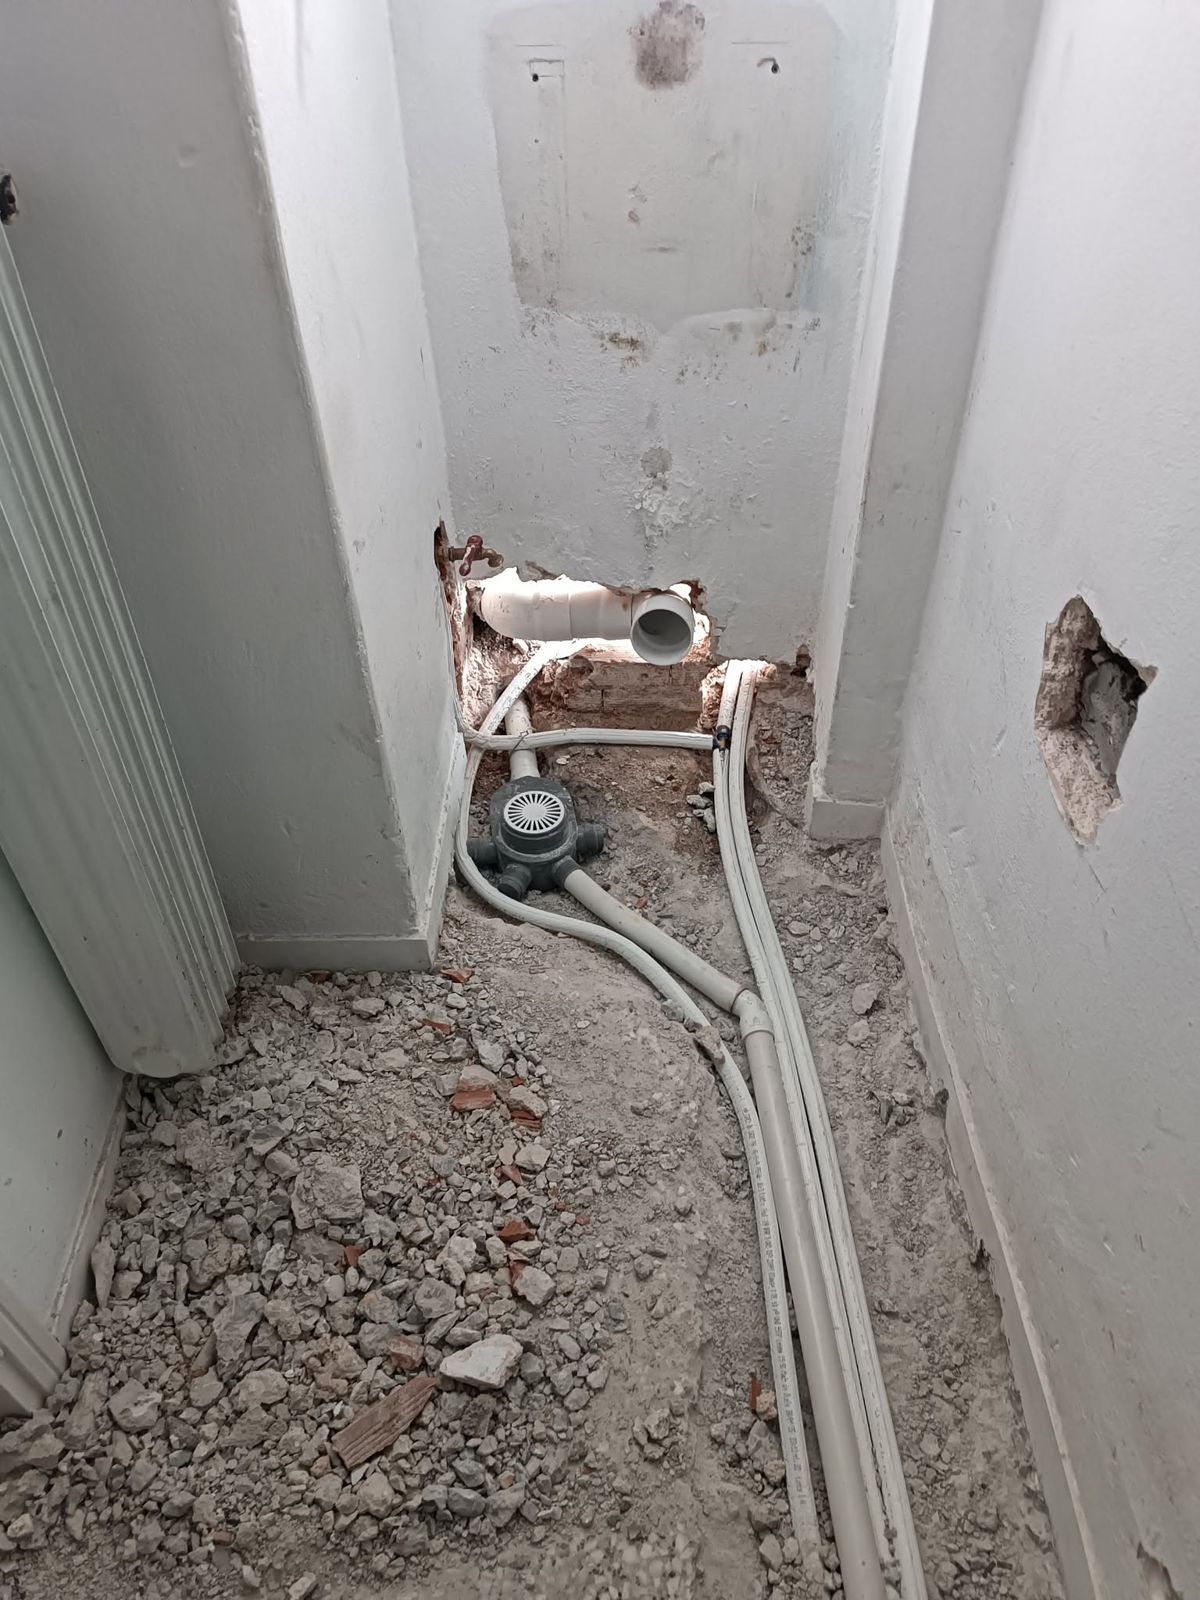
The floor is opened up so new drain and water pipes can go in.
3. Supplies in the wall
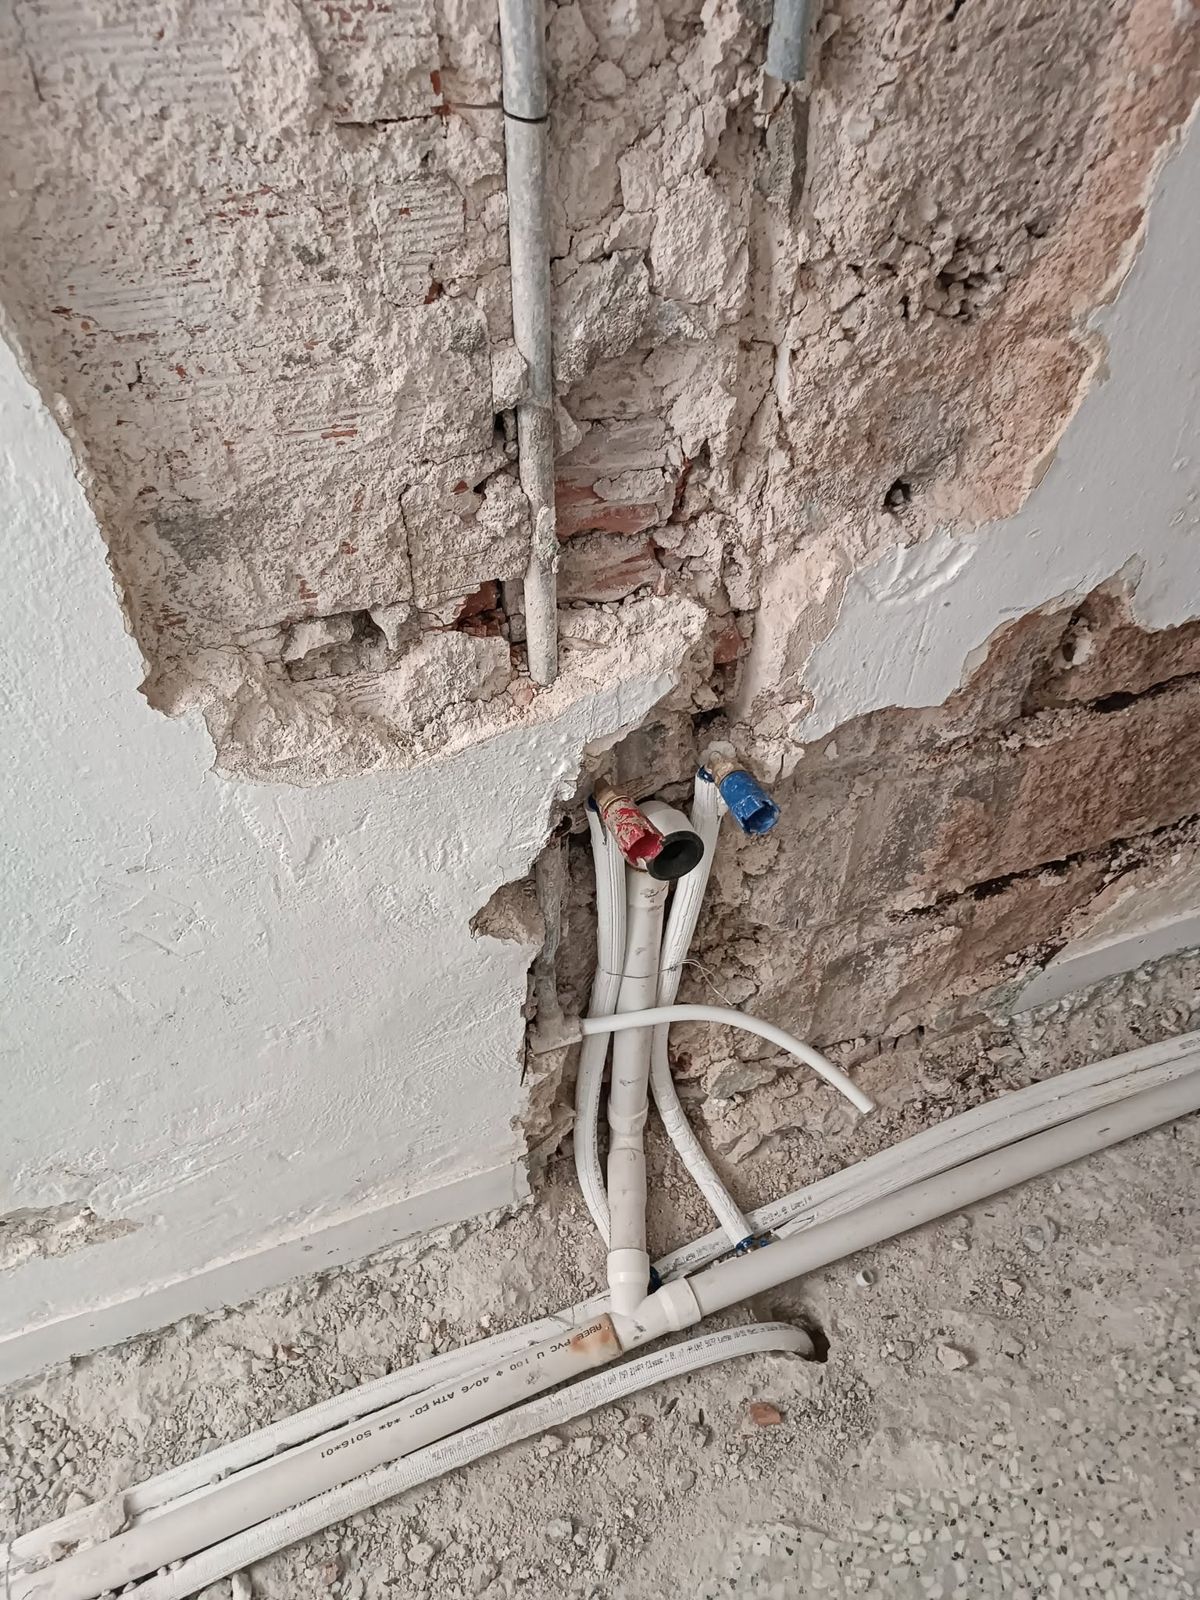
The new supplies go inside the wall, where the tap and basin will be fitted.
4. The shower base
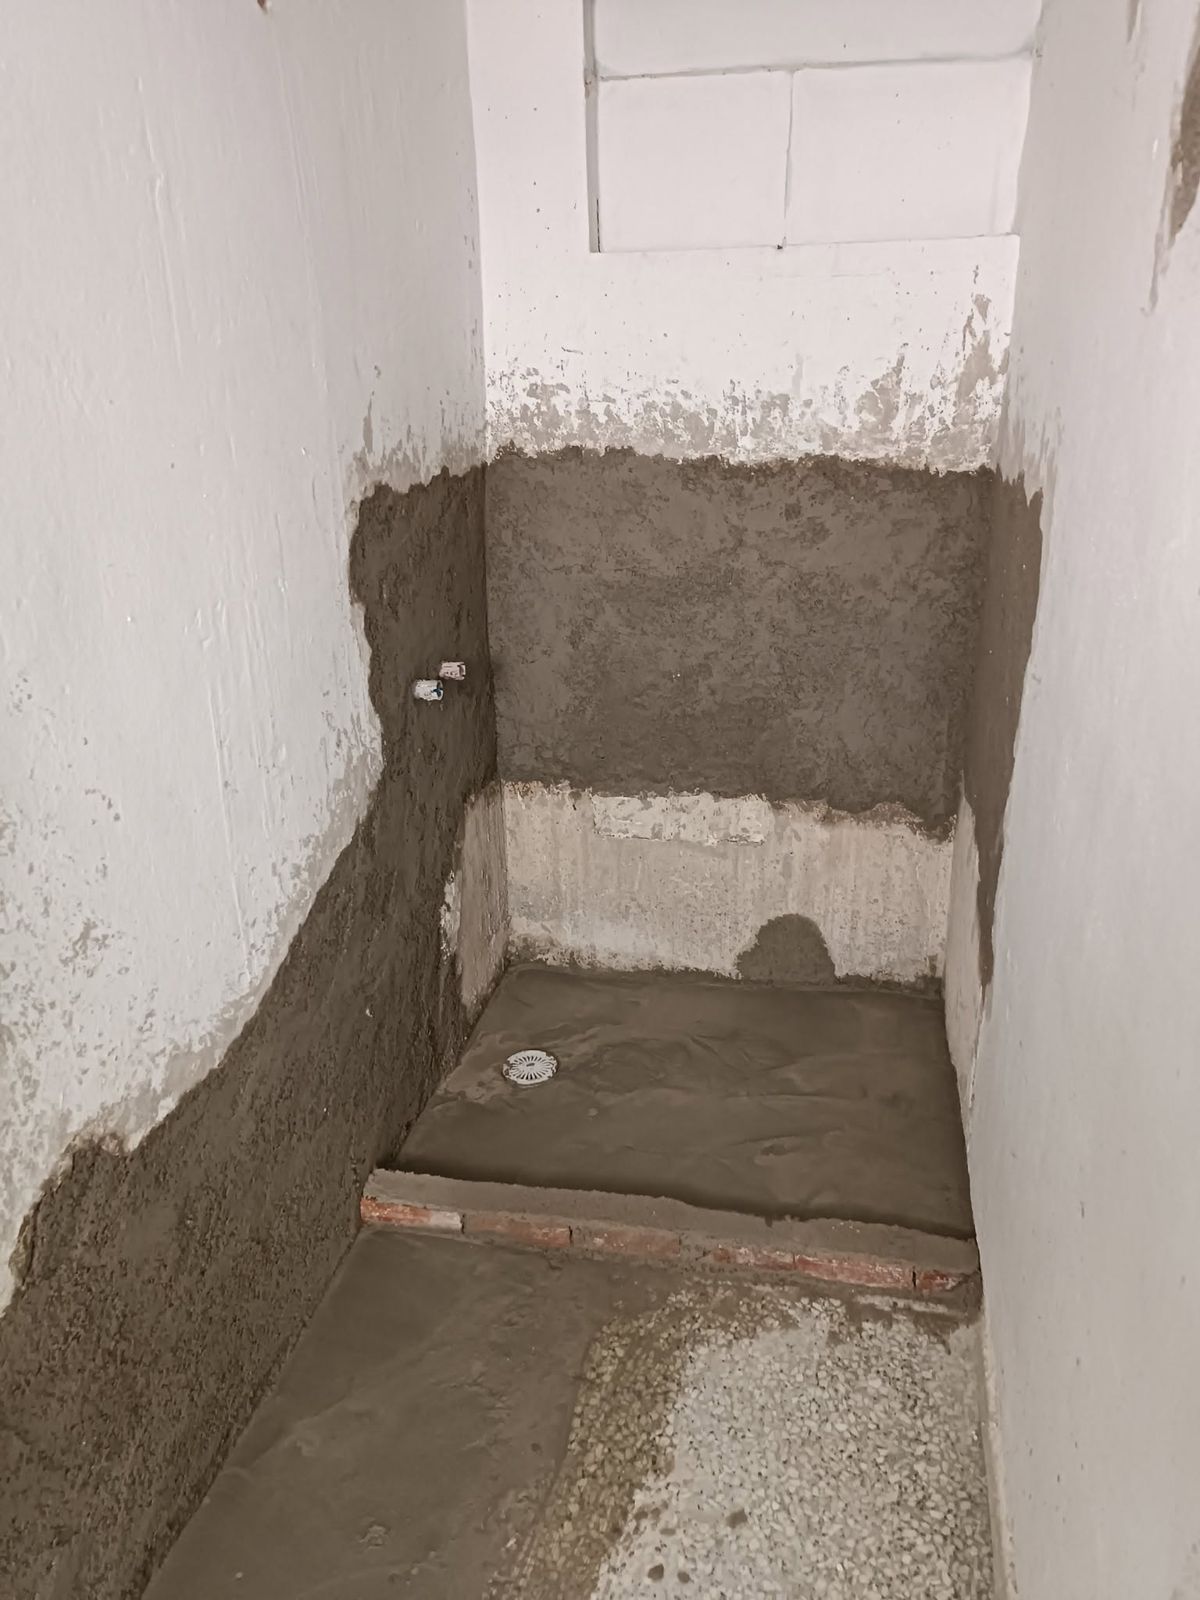
A shower base is built where the bathtub used to be, and the walls are rendered.
5. Tiling
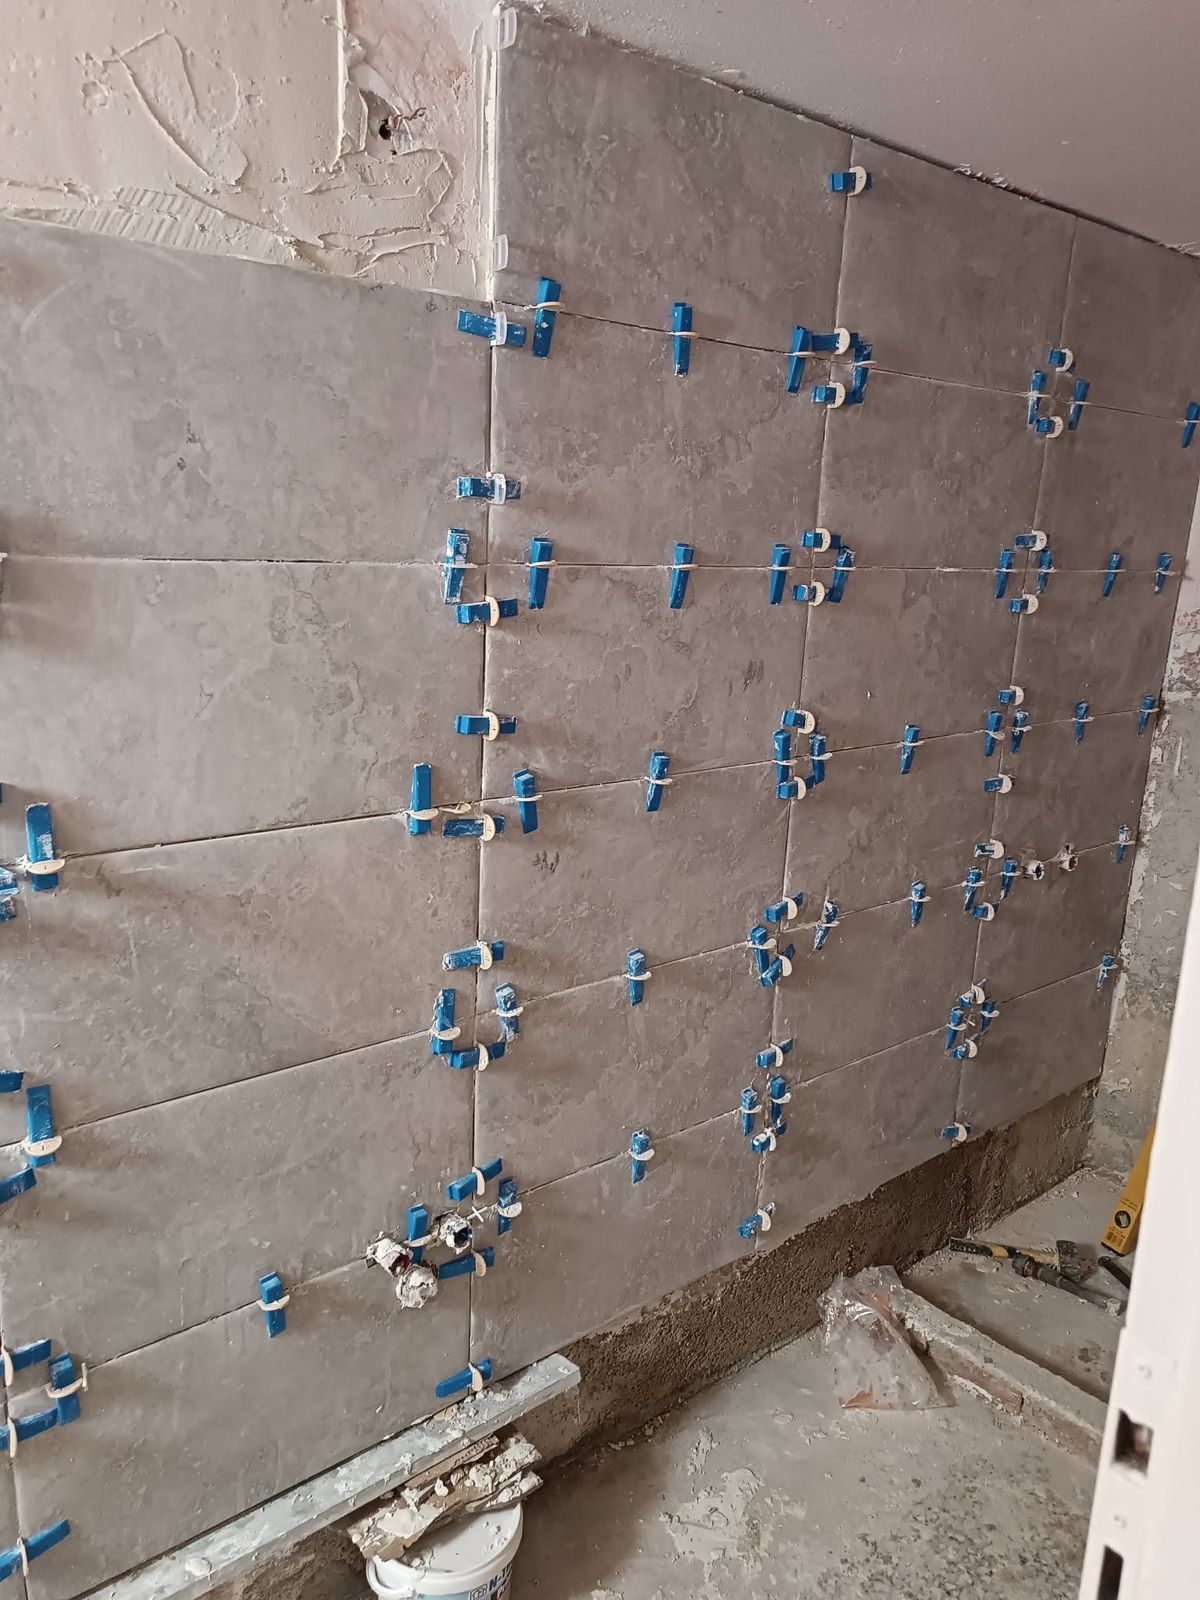
Levelling clips keep the large tiles flush, with no lips at the joints.
Questions this job answers
Can I stay at home while the bathroom or kitchen is being stripped out?Yes, but it takes preparation: sealed doors against the dust, a plan for where you'll wash or cook, and patience with the noise and the breaks in water and power.What happens to the rubble from a strip-out? Where does it go?It is bagged inside the home, carried down with the shared areas protected, and has to end up with a licensed waste management scheme, not in the household bins.Can my bathtub be replaced with a floor-level shower, with no step?Usually yes, as part of a renovation. The floor is rebuilt sloping to a drain or a channel, so the shower sits level with the bathroom. Whether the drainage fits underneath is decided on site.Does a shower need waterproofing under the tiles?Tiles and grout are not watertight. On the floor and walls of a shower, a waterproofing layer under the tiles protects the wall and the flat below.The plumber and electrician opened up the walls. How are they closed so nothing shows?The chases are filled with plaster up to the wall's level, with mesh where a crack could open. Then filling, sanding, primer, and paint over the whole wall.