Bathroom Renovation Step by Step: From Strip-Out to Fixtures
Floor, Waterproofing and Render
Part 3 of 5
With the pipes in place, the bathroom is rebuilt from the bottom up: first the floor, then the walls and the ceiling. You won't see these layers again, but they decide whether water drains properly and whether the tiles sit straight.
A sloped floor
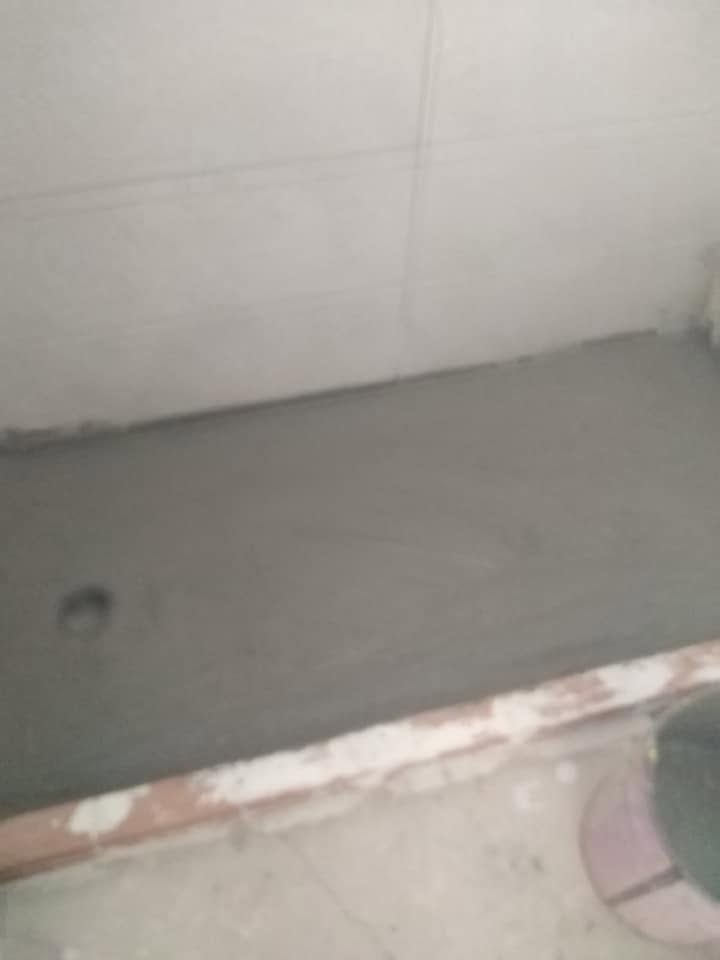
The new floor is laid with a slope towards the floor drain, so water runs away instead of pooling. In a bathroom with grey tiles, the floor was laid again around the drains and made ready for tiling.
In a walk-in shower the slope matters even more, because there is no step and no tray to hold the water. In one bathroom, the floor was sloped towards a long, narrow channel drain under the window.
In a flat, nobody digs into the slab below, so the drain and the slope have to fit within the thickness of the floor. Often that can only be judged once the old floor is up. When they don't fit, a low built-up shower base is one answer: in the small bathroom a shower base was built where the bathtub used to be, and in the bathroom with the grey tiles low sections of brick were built in the shower corner.
Waterproofing under the tiles
Tiles and grout are not watertight on their own. In the areas that get wet, mainly the shower floor and walls, a waterproofing layer is commonly laid under the tiles, reinforced at the corners and around the drain and the pipes. The material, and how high it goes up the walls, depend on the layout of the bathroom. Ask how the waterproofing will be done in your bathroom: once the tiles are down it can't be seen and is hard to fix.
Render for straight walls
The walls are rendered again and made straight. In the bathroom with the green bathtub, a final coat of render left the walls smooth and straight so the tiles would sit properly. In the bathroom with the striped tiles, the surface of the render was scored in a criss-cross pattern so the tile adhesive would grip better.
Straight walls matter more than they seem. With large tiles or striped tiles, every bow in the wall shows in the finished result.
The ceiling
In some bathrooms the ceiling is closed in with plasterboard, which hides cables and pipes and takes recessed lights. In the bathroom with the striped tiles, the plasterboard ceiling later took recessed lights. In wet rooms a moisture-resistant plasterboard is used, but good ventilation is still essential.