Knowledge Hub
Bathroom & Kitchen Renovations
We rebuild bathrooms and kitchens from the bare walls up, with waterproofing at every step.
See the serviceQuick answers
What does a full bathroom renovation involve?Stripping back to the brick, new water and drain pipes, a floor sloped to the drain, rendering, tiles and finally the fixtures. Each stage is hidden under the next, so the order matters.Can my bathtub be replaced with a floor-level shower, with no step?Usually yes, as part of a renovation. The floor is rebuilt sloping to a drain or a channel, so the shower sits level with the bathroom. Whether the drainage fits underneath is decided on site.What needs doing to the walls before a new kitchen goes in?First the kitchen is drawn to the room's measurements. Then the old units come out, water and power points go where the drawing needs them, and the walls are plastered straight before the cabinets go up.Does an old bathroom always need a full renovation?Not always. If the tiles and pipes are sound, repairing the walls above the tiles and changing the fittings may be enough. With leaks, worn pipes or tiles coming loose, it needs a full one.Can new tiles go on top of the old ones?Sometimes, if the old ones are firmly stuck and flat. But the old pipes stay hidden underneath, and if some tiles are loose or sound hollow, they all have to come off.Is a concealed cistern worth it? And if it breaks, will the wall have to be broken?It saves space and makes cleaning easy. Its mechanism is usually reached through the flush plate opening, without breaking anything. It can only go in while the wall is open.Does a shower need waterproofing under the tiles?Tiles and grout are not watertight. On the floor and walls of a shower, a waterproofing layer under the tiles protects the wall and the flat below.
Guides
Terms
Built-up shower baseA low, built shower floor sloping to the drain and finished with tiles. An option when the floor isn't deep enough for a level shower.Concealed cisternA toilet cistern hidden inside the wall on a metal frame, which usually also holds a wall-hung toilet. Only the flush plate shows.DemolitionKnocking down or stripping out whatever has to go before a renovation: walls, tiles, render, bathroom fittings, old floors or old insulation.Falls (drainage slope)The gentle slope built into flat roofs, balconies and bathroom floors so water runs to the drain or gutter instead of pooling.Floor drainThe outlet in a floor where water drains away on roofs, balconies and in bathrooms, with a grate on top and usually a trap below.Grout jointThe gap between tiles, slabs or stones, and the material that fills it. Grouting means filling these joints, which locks the surface together and keeps out water and dirt.Hollow (debonded) tilesTiles or slabs that have come away from their base. They sound hollow when tapped lightly, and often rock or crack.Infill wallA brick wall that fills the gap between columns, beams and slabs. It divides rooms, but it isn't built to hold the building up.Inspection pitA small chamber in the ground with a cover, where drain or rainwater pipes meet and can be checked and cleared.LintelThe beam over a door, window or opening in a wall, which carries the bricks above it and passes their weight to the sides.Load-bearing wallA wall that carries part of the building's weight, such as floors, beams or the storeys above. It must not be removed or opened up without an engineer's design and the required permit.PlasterboardA sheet of gypsum faced with paper, screwed to a metal frame to make suspended ceilings and light partition walls. It hides cables and pipes and takes recessed lights.Render (plaster)A layer of mortar (sand, cement or lime, and water) spread over brick or concrete to give a wall a straight, sound surface ready for paint or tiles.Shower nicheA recess built into the shower wall and lined with tiles, for shampoo and soap. It replaces shelves and baskets that stick out.SiliconeA flexible sealant from a cartridge that closes the joints around baths, showers, basins, kitchen worktops and window frames, so water and air cannot get through.Slip-resistant surfaceA floor, tile or paint with a textured finish that doesn't get slippery easily when wet. It's needed on balconies, courtyards, steps and around showers.Structural designAn engineer's study that checks whether a building can take a change, such as an opening in a load-bearing wall, and sets out how it is done and how it is strengthened.Tile adhesiveA ready-mixed cement-based mortar, sold as a powder and mixed with water, used to stick tiles to walls and floors. It is spread with a notched trowel.Tile levelling clipsSmall plastic parts (clips with wedges or caps) placed at the edges of tiles while the adhesive is wet, to hold them flush with each other with no lips.Walk-in showerA shower with no tray and no step, level with the rest of the bathroom floor. The water drains through a floor drain or a linear channel drain.Wall chaseA groove cut into a wall so pipes or cables can run inside it. Afterwards it is closed with mortar or render and, once finished, cannot be seen.Wall-hung toiletA toilet bowl fixed to the wall on a metal frame, together with a concealed cistern, without touching the floor.WaterproofingThe work and materials that stop water getting through on flat roofs, balconies, bathrooms, basements, planters and tanks.
Jobs in this category
All jobs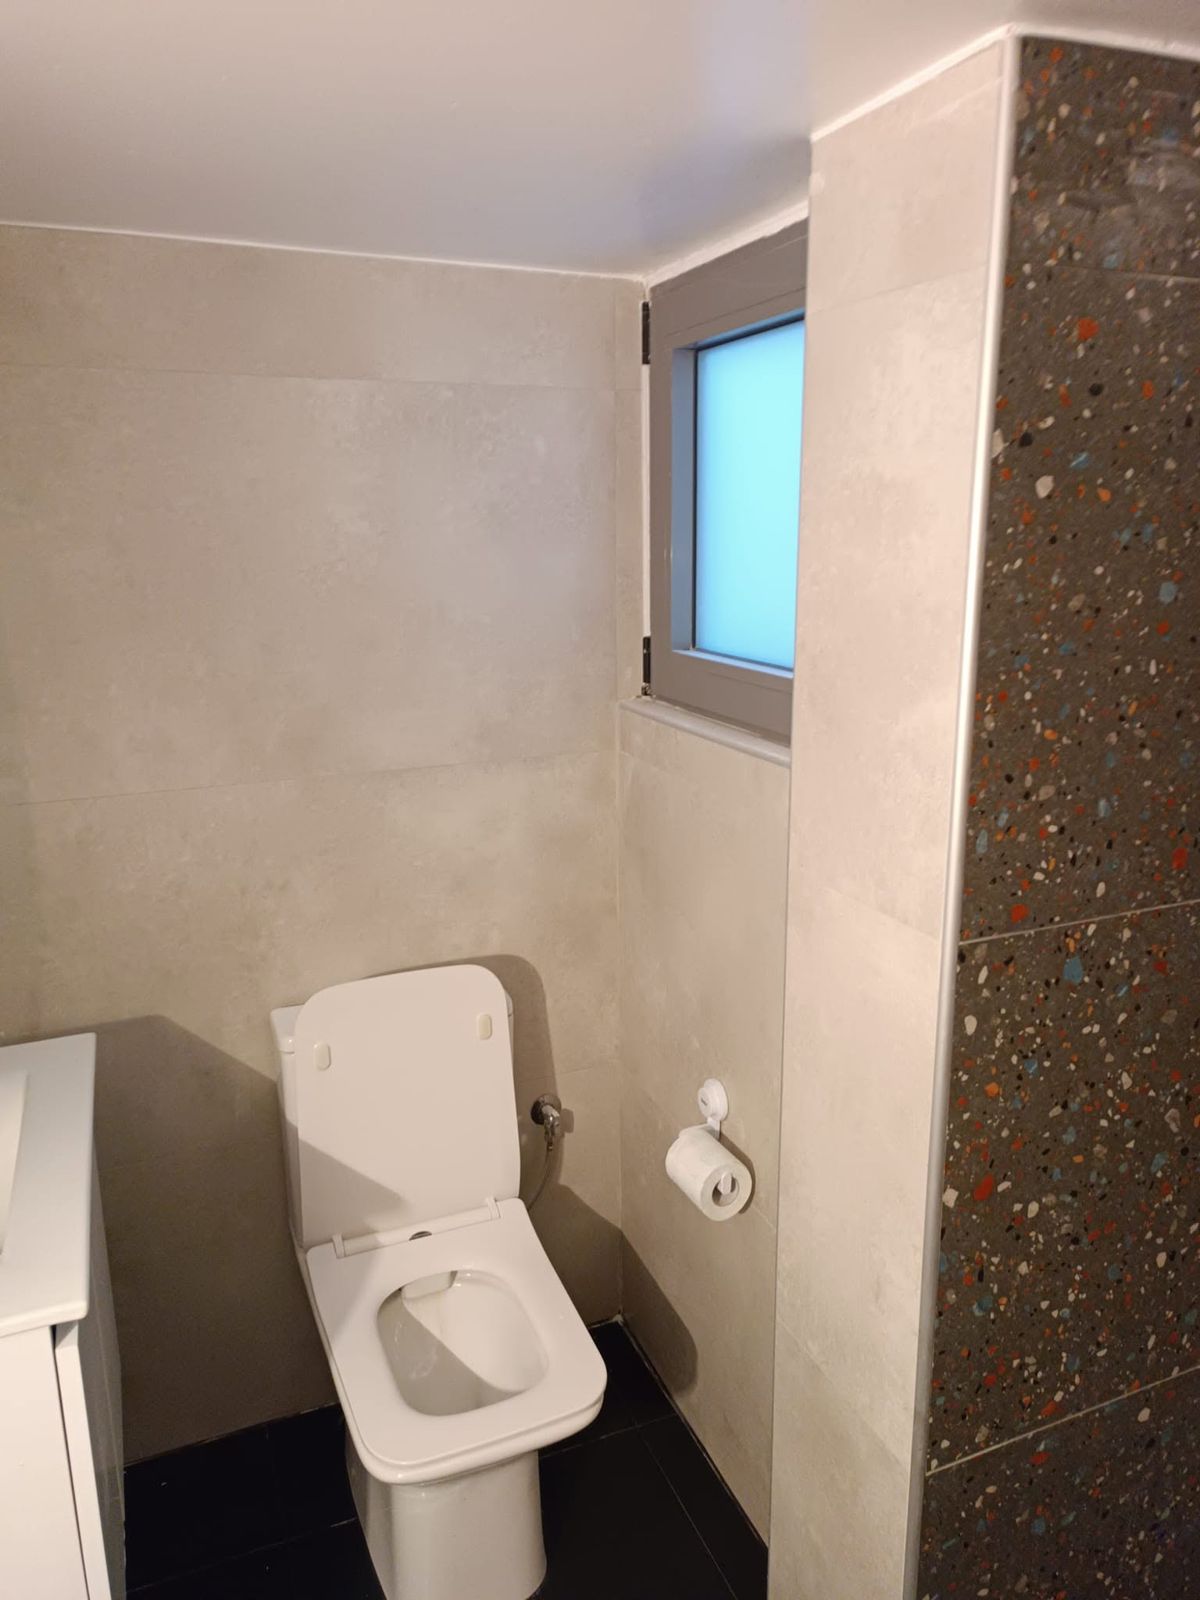
Renovations
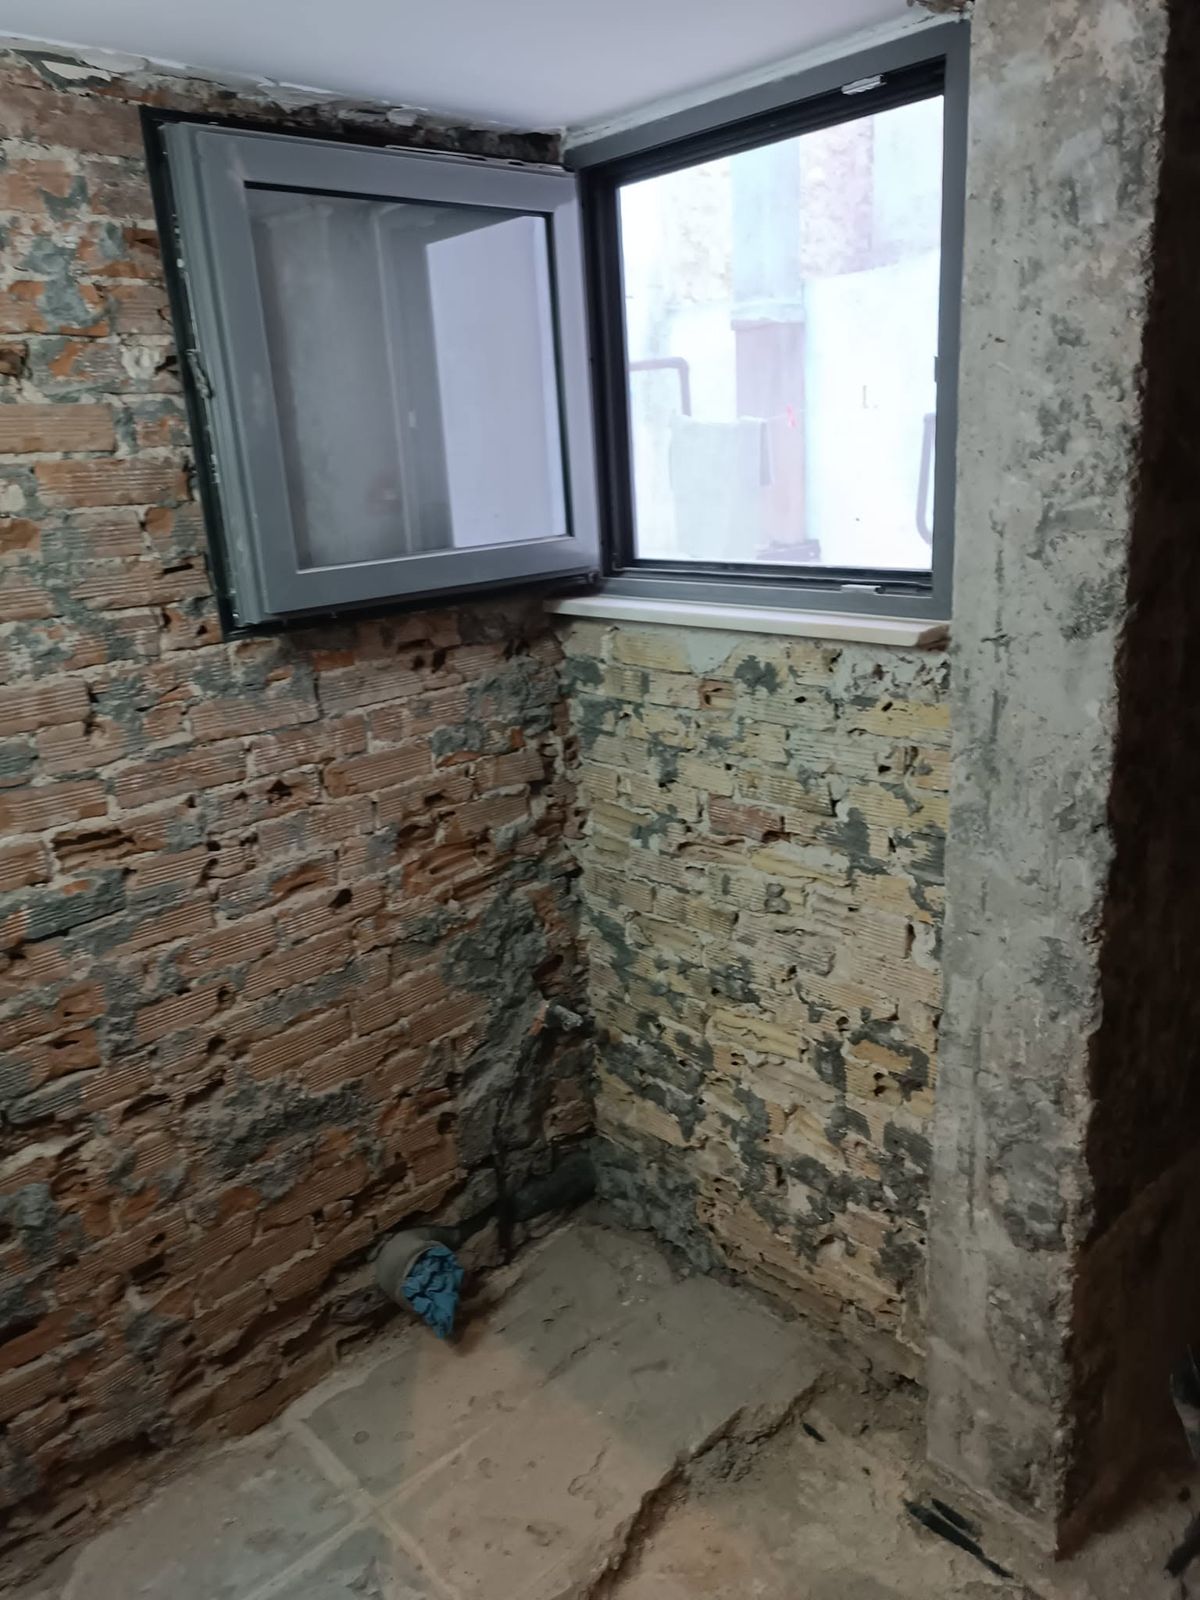
Full Bathroom Renovation: From a Green Bathtub to a Walk-in Shower
A bathroom with old tiles and a green bathtub was taken back to bare brick and rebuilt from scratch: pipework, render, tiles and fixtures.
See the job step by step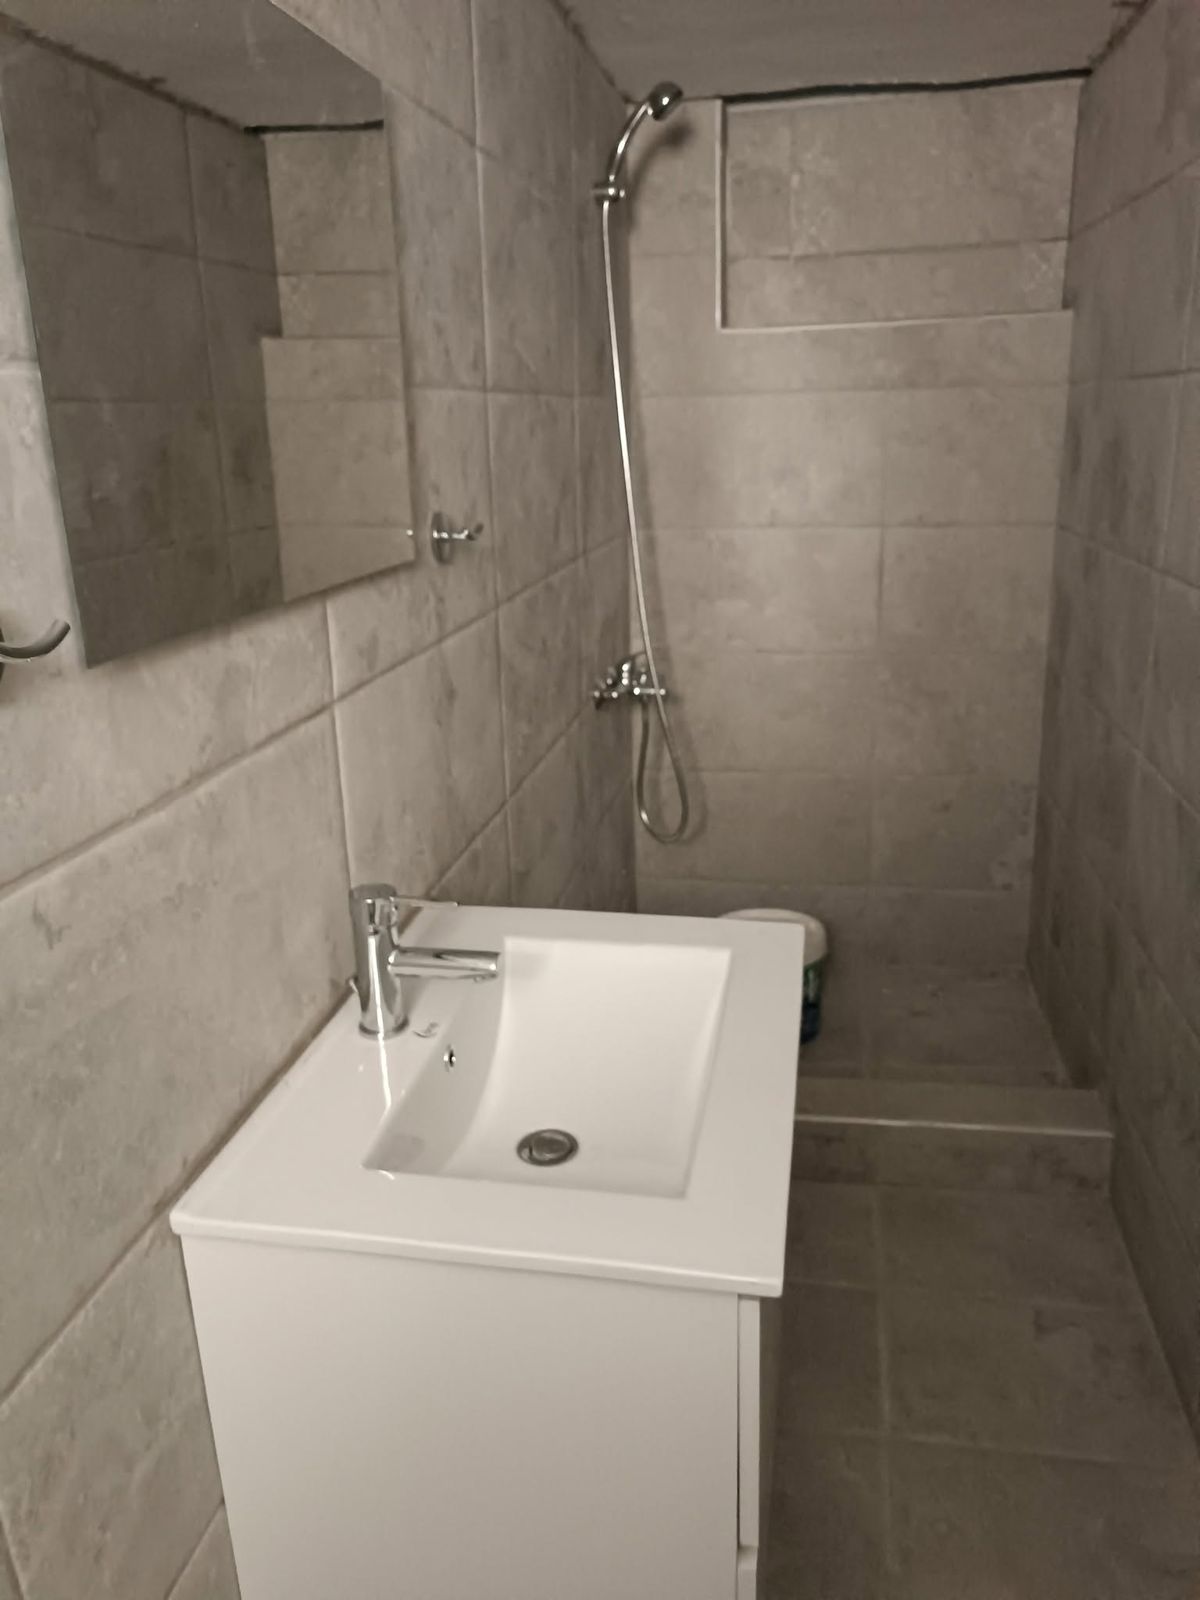
Renovations
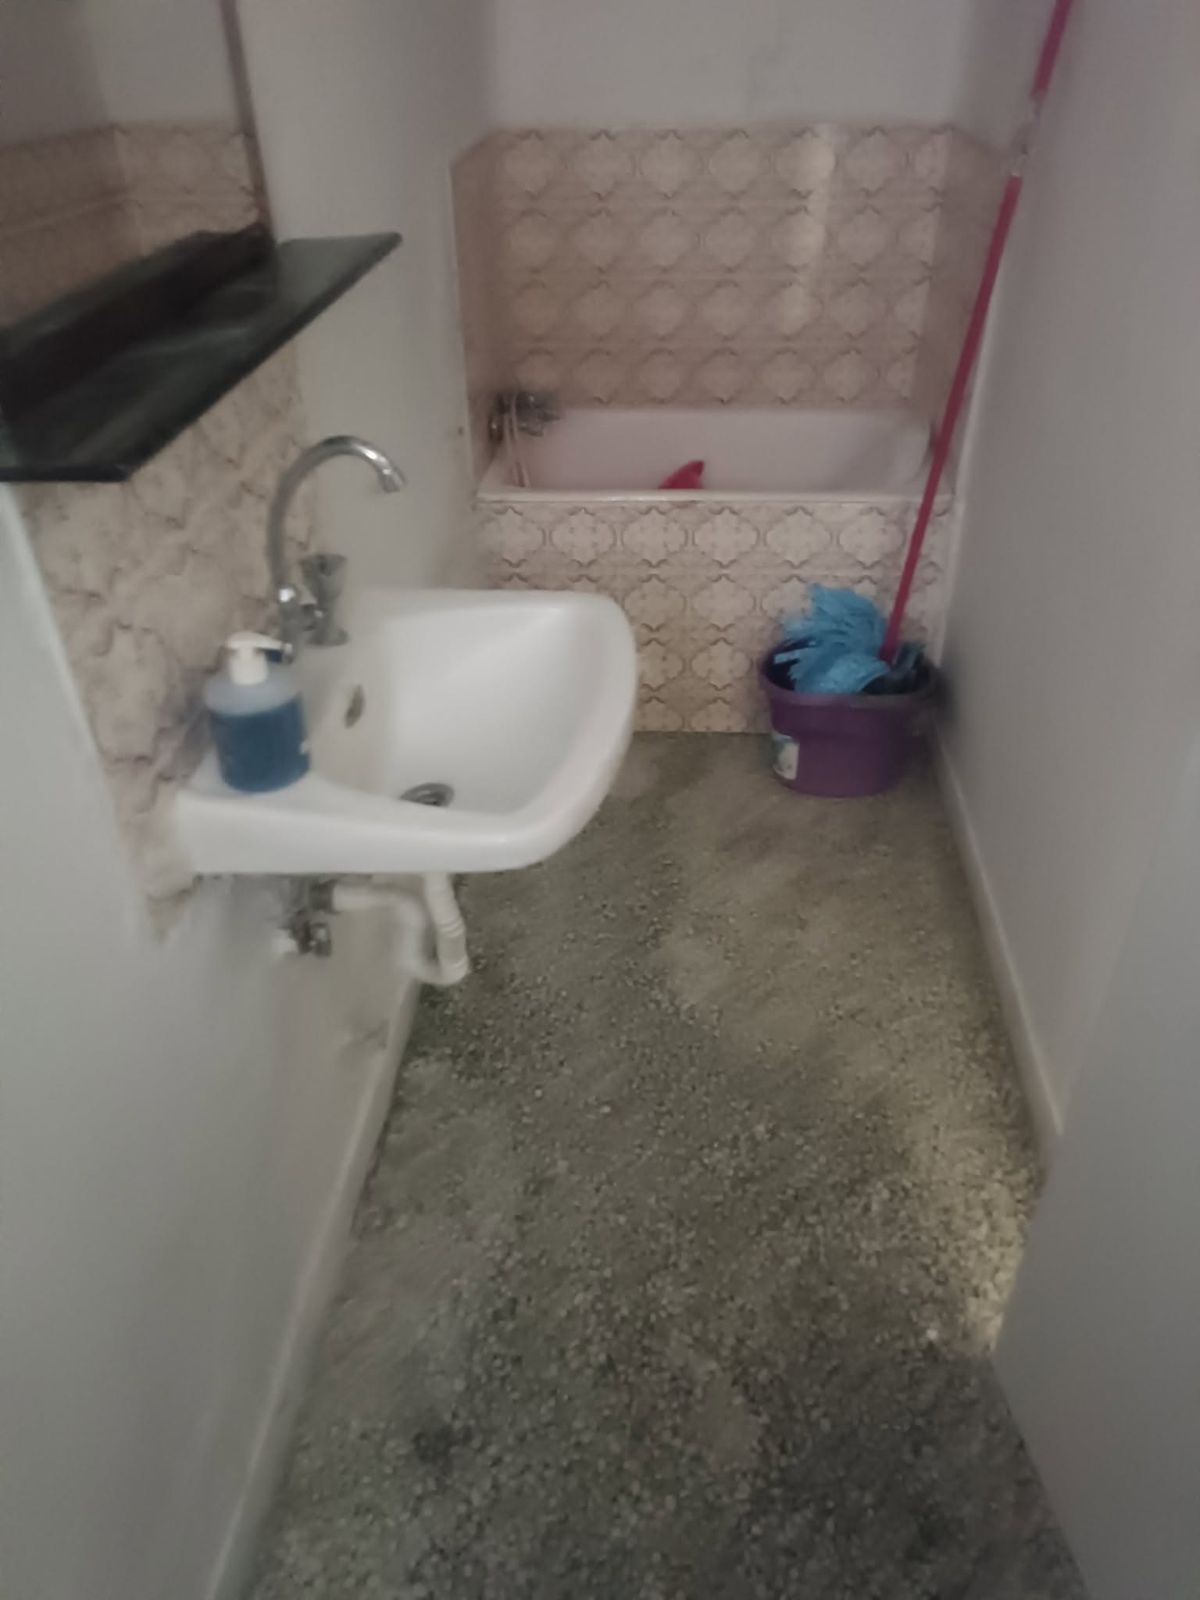
A Small Bathroom Renovation
A narrow bathroom with a tub became a shower room, with new pipework, floor-to-ceiling tiles and a new vanity unit.
See the job step by step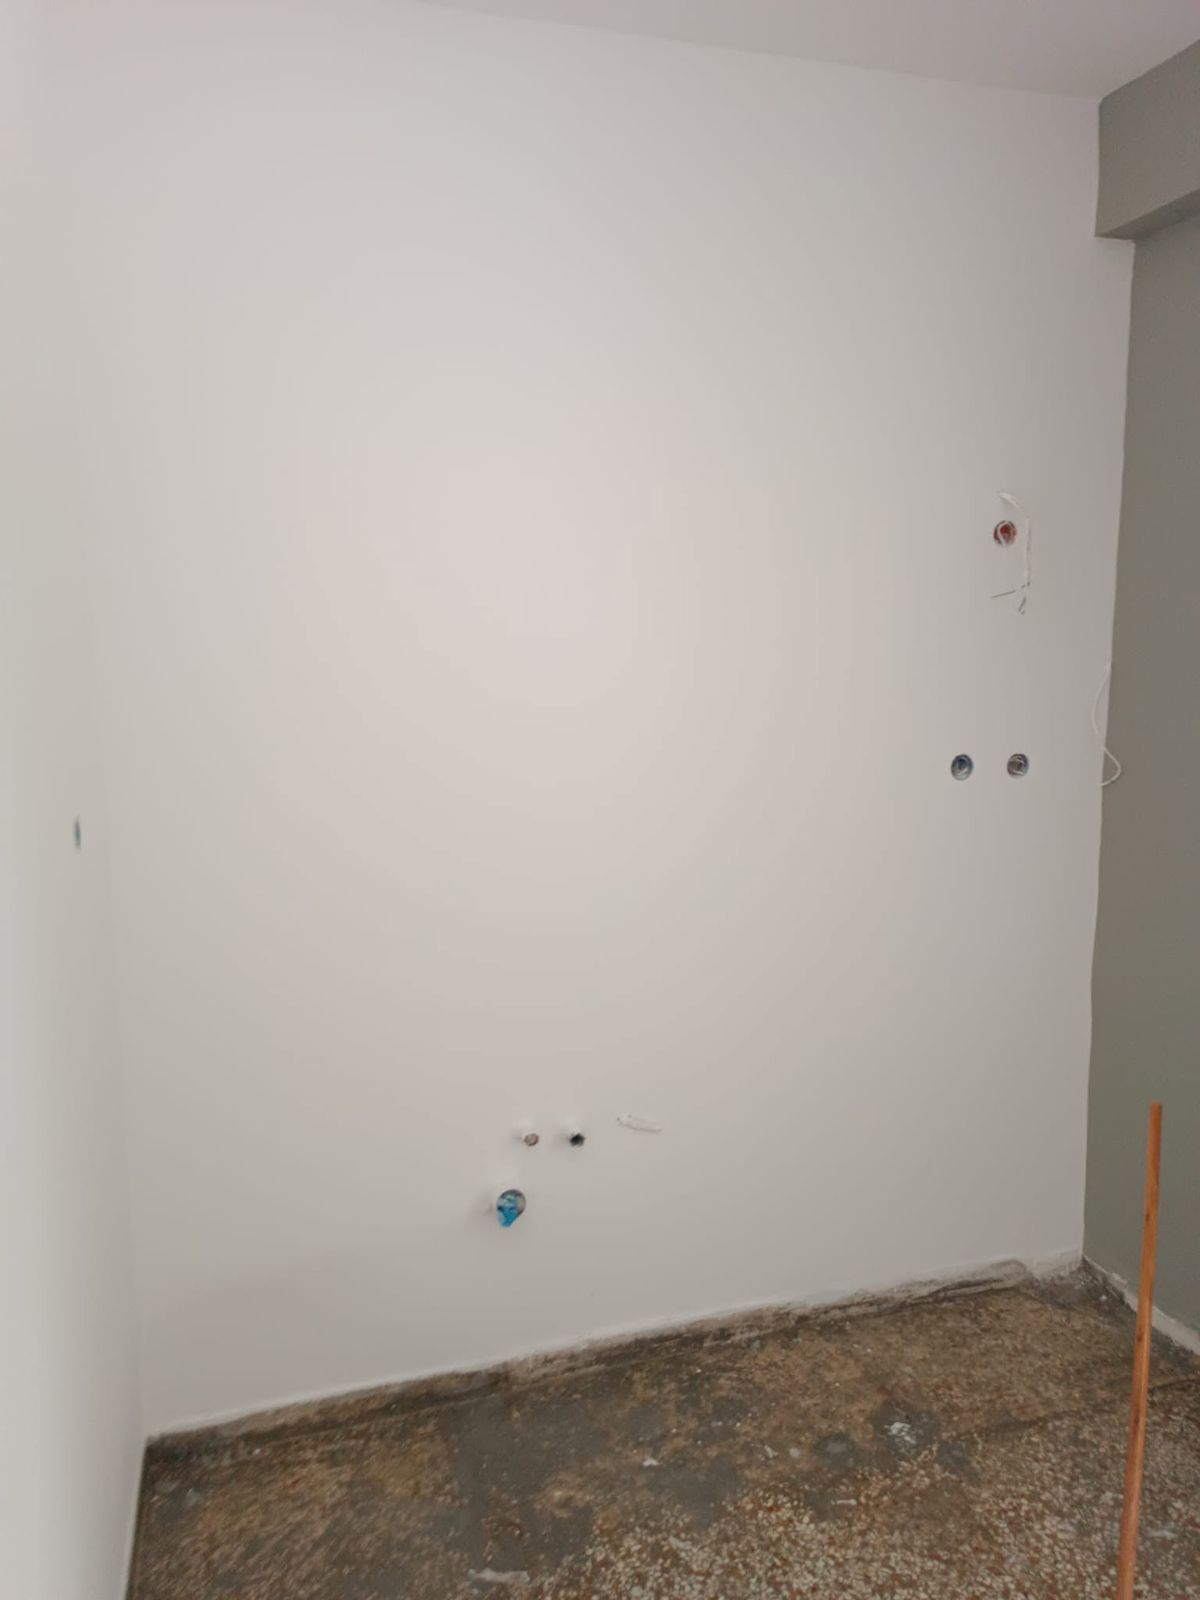
Renovations
Kitchen Stripped and Walls Rebuilt for New Units
The old kitchen tiles and units came out, new supply points went in, and the walls were plastered and painted, ready for a new kitchen.
See the job step by step